



$575,000
$575,000
For more information regarding the value of a property, please contact us for a free consultation.
4 Beds
3 Baths
3,591 SqFt
SOLD DATE : 10/30/2026
Key Details
Sold Price $575,000
Property Type Single Family Home
Sub Type Single Family Residence
Listing Status Sold
Purchase Type For Sale
Square Footage 3,591 sqft
Price per Sqft $160
Subdivision Greenberry Baxter Estates 1
MLS Listing ID 26058381
Sold Date 10/30/26
Style Traditional
Bedrooms 4
Full Baths 2
Half Baths 1
HOA Fees $15/ann
Year Built 1977
Annual Tax Amount $5,821
Lot Size 0.505 Acres
Acres 0.505
Property Sub-Type Single Family Residence
Property Description
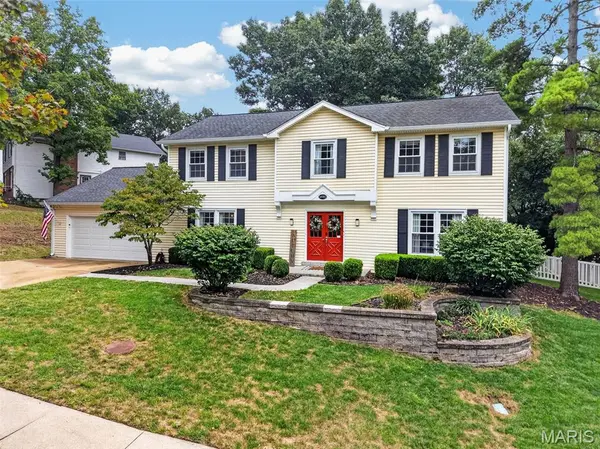
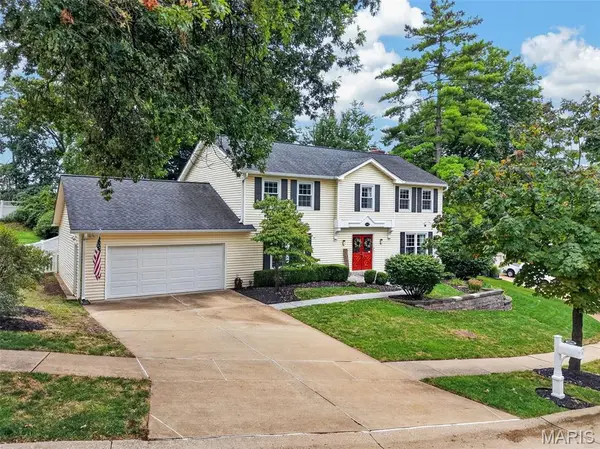
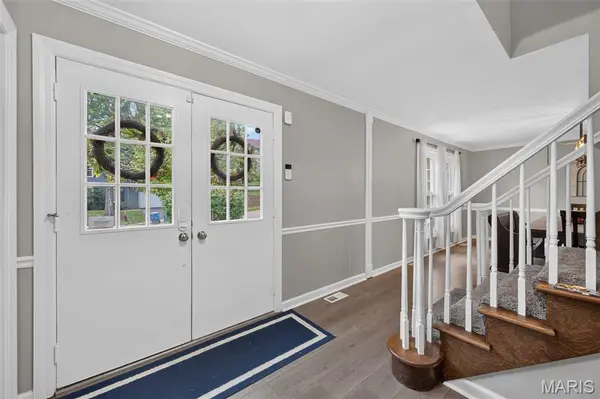
Welcome home to this stunning property situated on half acre lot in highly desirable Parkway West schools! Modern, durable luxury vinyl plank flooring flows seamlessly throughout the main level, offering both style and easy maintenance. Get cozy in the family room this fall with gas fireplace and built-in bookshelves. Holiday hosting is a pleasure in the updated kitchen with granite countertops, glass backsplash, white cabinetry, center island, two pantries, gas range and double wall oven. The main floor laundry is the perfect family entry from the oversized garage. The primary suite is tranquil with walk-in closet, oversized frameless shower, dual sinks and make up vanity. Three additional bedrooms share a full bath and offer bright, comfortable spaces with ample closet space. The partially finished lower level offers options for home office, guests or additional recreational space. Do you have a big vehicle? One garage bay is 28' deep! Energy efficiency is top of mind with the 2-40 outlet in garage and 50a inlet box primed for a back up generator. Watch the leaves change color from inside your privacy vinyl fence.
Location
State MO
County St. Louis
Area 168 - Parkway West
Rooms
Basement 8 ft + Pour, Bathroom, Partially Finished
Interior
Interior Features Bookcases, Breakfast Room, Ceiling Fan(s), Center Hall Floorplan, Crown Molding, Double Vanity, Eat-in Kitchen, Granite Counters, Kitchen Island, Pantry, Separate Dining, Separate Shower, Special Millwork, Tub, Walk-In Closet(s)
Heating Forced Air
Cooling Ceiling Fan(s)
Flooring Carpet, Luxury Vinyl
Fireplaces Number 1
Fireplaces Type Gas
Fireplace Y
Appliance Gas Cooktop, Dishwasher, Disposal, Dryer, Humidifier, Plumbed For Ice Maker, Microwave, Refrigerator, Wall Oven, Washer, Gas Water Heater
Laundry Main Level
Exterior
Parking Features true
Garage Spaces 2.0
Fence Back Yard, Fenced, Vinyl
Utilities Available Cable Connected
Amenities Available None
View Y/N No
Roof Type Architectural Shingle
Private Pool false
Building
Lot Description Some Trees
Story 2
Sewer Public Sewer
Water Public
Level or Stories Two
Structure Type Vinyl Siding
Schools
Elementary Schools Claymont Elem.
Middle Schools West Middle
High Schools Parkway West High
School District Parkway C-2
Others
HOA Fee Include Common Area Maintenance
Acceptable Financing Cash, Conventional, FHA, VA Loan
Listing Terms Cash, Conventional, FHA, VA Loan
Special Listing Condition Standard
Read Less Info
Want to know what your home might be worth? Contact us for a FREE valuation!

Our team is ready to help you sell your home for the highest possible price ASAP
Bought with Chrissy Krewson
Nearby Locations

"My job is to find and attract mastery-based agents to the office, protect the culture, and make sure everyone is happy! "