



$765,000
$774,000
1.2%For more information regarding the value of a property, please contact us for a free consultation.
4 Beds
3 Baths
2,760 SqFt
SOLD DATE : 11/04/2026
Key Details
Sold Price $765,000
Property Type Single Family Home
Sub Type Single Family Residence
Listing Status Sold
Purchase Type For Sale
Square Footage 2,760 sqft
Price per Sqft $277
Subdivision Parkview
MLS Listing ID 26022280
Sold Date 11/04/26
Style Craftsman
Bedrooms 4
Full Baths 2
Half Baths 1
HOA Fees $73/ann
Year Built 1910
Annual Tax Amount $7,943
Lot Size 7,039 Sqft
Acres 0.1616
Lot Dimensions 48'-55' x 145'-139'
Property Sub-Type Single Family Residence
Property Description
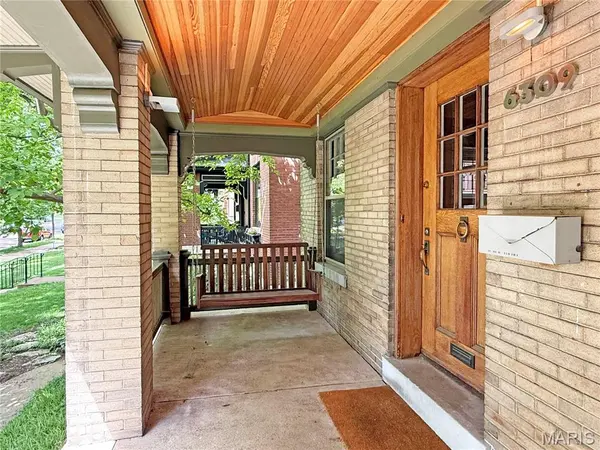
See this elegant 4-bedroom, 3-story Parkview home with its beautiful 1910 architectural details: 9-foot-high ceilings, gleaming oak floors, rich craftsman-moldings and magnificent stained glass windows. Dining room opens to brand-new large deck -- perrfect for entertaining. Owner lovingly restored many of the original architectural details and installed gorgeous modern bathrooms. Primary suite has large walk-in closet, and private access to the well-designed bathroom. Light-filled third floor could be a family room or bedroom. PLUS, property boasts a newly renovated 2-car brick garage with an attached brick carriage house (12'x16') that could be turned into a workshop or studio.
Parkview is known as an "urban oasis" with its curving tree-lined streets walkways and parks -- enter Parkview and the temperature feels 10-degrees cooler in summer! As a private neighborhood, residents love living here. The neighborhood sponsors in-park concerts and cook-offs, plus special events for kids who often can be seen playing games in the parks. Parkview is on the National Register of Historic Places. See website for Indentures, neighborhood info, occupancy (single family only) and building restrictions: http://www.parkviewneighborhood.org/new-residents. It's an easy walk to Washington University and Forest Park, the Loop and the Metro.
Location
State MO
County St. Louis
Area 136 - University City
Rooms
Basement Full, Unfinished, Walk-Out Access
Interior
Interior Features Bookcases, Built-in Features, Ceiling Fan(s), Crown Molding, Custom Cabinetry, High Ceilings, Historic Millwork, Special Millwork, Walk-In Closet(s), Walk-In Pantry
Heating Forced Air, Hot Water, Natural Gas, Radiant
Cooling Ceiling Fan(s), Central Air
Flooring Ceramic Tile, Hardwood
Fireplaces Number 2
Fireplaces Type Bedroom, Living Room, See Remarks
Fireplace Y
Appliance Dishwasher, Microwave, Gas Range, Refrigerator, Gas Water Heater
Laundry In Basement
Exterior
Exterior Feature Garden, Private Yard
Parking Features true
Garage Spaces 2.0
Fence Back Yard
Utilities Available Cable Connected, Electricity Connected, Natural Gas Connected, Sewer Connected, Water Connected
Amenities Available Common Ground, Gated, Park, Security
View Y/N No
Roof Type Architectural Shingle
Building
Lot Description Front Yard, Landscaped, Level, Near Park, Near Public Transit
Sewer Public Sewer
Water Public
Level or Stories Three Or More
Structure Type Brick,Stone
Schools
Elementary Schools Flynn Park Elem.
Middle Schools Brittany Woods
High Schools University City Sr. High
School District University City
Others
HOA Fee Include Maintenance Parking/Roads,Common Area Maintenance,Security,Snow Removal
Ownership Private
Acceptable Financing Cash, Conventional, FHA, VA Loan
Listing Terms Cash, Conventional, FHA, VA Loan
Special Listing Condition Standard
Read Less Info
Want to know what your home might be worth? Contact us for a FREE valuation!

Our team is ready to help you sell your home for the highest possible price ASAP
Bought with Dan McGrath
Nearby Locations

"My job is to find and attract mastery-based agents to the office, protect the culture, and make sure everyone is happy! "