



$415,000
$425,000
2.4%For more information regarding the value of a property, please contact us for a free consultation.
3 Beds
4 Baths
2,720 SqFt
SOLD DATE : 11/06/2026
Key Details
Sold Price $415,000
Property Type Single Family Home
Sub Type Single Family Residence
Listing Status Sold
Purchase Type For Sale
Square Footage 2,720 sqft
Price per Sqft $152
Subdivision Hunters Pointe
MLS Listing ID 26058272
Sold Date 11/06/26
Style Traditional
Bedrooms 3
Full Baths 3
Half Baths 1
HOA Fees $8/ann
Year Built 1994
Annual Tax Amount $7,963
Lot Size 10,402 Sqft
Acres 0.2388
Lot Dimensions 80 X 130
Property Sub-Type Single Family Residence
Property Description
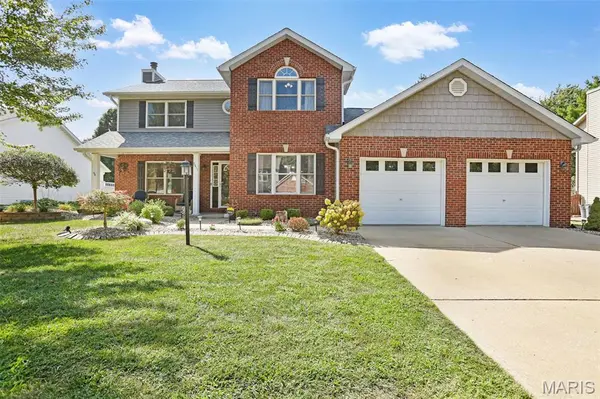
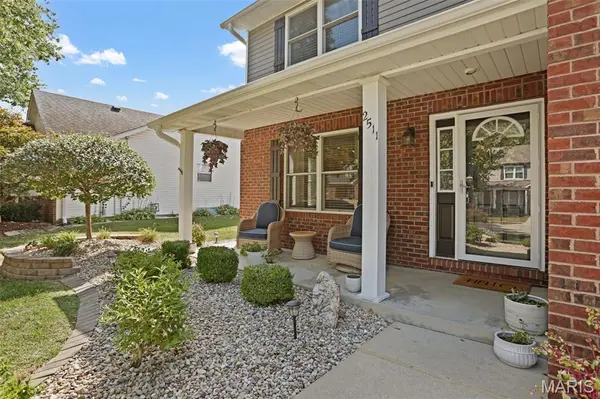
Tucked into a quiet cul-de-sac in established Hunters Pointe, this beautifully maintained 2-story pairs inviting living spaces with a location close to Edwardsville amenities and MCT bike trails. Thoughtful landscaping and a welcoming brick exterior set the tone, while LVP flooring creates an easy flow throughout the main level. Gather around the classic brick fireplace framed by timeless millwork, host dinners in the formal dining room or settle into the light-filled kitchen, where granite counters, stainless appliances and a built-in desk/beverage bar add everyday function. A sunny bay-window area offers space for casual dining or a cozy sitting nook. A powder room and convenient main-level laundry complete this floor. Just beyond, the spacious screened porch invites relaxed mornings, evening dinners and weekends overlooking the fenced backyard and covered patio. Upstairs, two bedrooms share a full bath, while the vaulted owner's suite offers a walk-in closet and private bath with dual sinks, jetted tub and separate walk-in shower. The finished lower level brings personality and room to unwind with LVP flooring, a rustic wet bar featuring corrugated metal accents, an embossed metal backsplash, open shelving, beverage refrigerator and live-edge wood top. An expansive recreation area, separate bonus room and 3/4 bath make this level ready for game nights, movie marathons, guests or hobbies.
Location
State IL
County Madison
Rooms
Basement Bathroom, Partially Finished, Full, Storage Space
Interior
Interior Features Breakfast Room, Ceiling Fan(s), Double Vanity, Kitchen/Dining Room Combo, Soaking Tub, Vaulted Ceiling(s), Walk-In Closet(s), Wet Bar, Whirlpool
Heating Forced Air
Cooling Central Air
Fireplaces Number 1
Fireplaces Type Living Room
Fireplace Y
Appliance Dishwasher, Disposal, Microwave, Range, Refrigerator
Laundry Laundry Room, Main Level
Exterior
Parking Features true
Garage Spaces 2.0
Fence Back Yard, Fenced, Full
Utilities Available Cable Available
Amenities Available None
View Y/N No
Private Pool false
Building
Lot Description Back Yard, Landscaped
Story 2
Sewer Public Sewer
Water Public
Level or Stories Two
Structure Type Brick,Vinyl Siding
Schools
Elementary Schools Edwardsville Dist 7
Middle Schools Edwardsville Dist 7
High Schools Edwardsville
School District Edwardsville Dist 7
Others
HOA Fee Include Common Area Maintenance
Acceptable Financing Cash, Conventional, FHA, VA Loan
Listing Terms Cash, Conventional, FHA, VA Loan
Special Listing Condition Standard
Read Less Info
Want to know what your home might be worth? Contact us for a FREE valuation!

Our team is ready to help you sell your home for the highest possible price ASAP
Bought with Caleb Davis
Nearby Locations

"My job is to find and attract mastery-based agents to the office, protect the culture, and make sure everyone is happy! "