


$255,000
$259,000
1.5%For more information regarding the value of a property, please contact us for a free consultation.
3 Beds
3 Baths
1,158 SqFt
SOLD DATE : 11/06/2026
Key Details
Sold Price $255,000
Property Type Single Family Home
Sub Type Single Family Residence
Listing Status Sold
Purchase Type For Sale
Square Footage 1,158 sqft
Price per Sqft $220
Subdivision Montclaire
MLS Listing ID 26044990
Sold Date 11/06/26
Style Traditional
Bedrooms 3
Full Baths 2
Half Baths 1
Year Built 1972
Annual Tax Amount $4,503
Lot Size 10,201 Sqft
Acres 0.2342
Lot Dimensions 85x120
Property Sub-Type Single Family Residence
Property Description
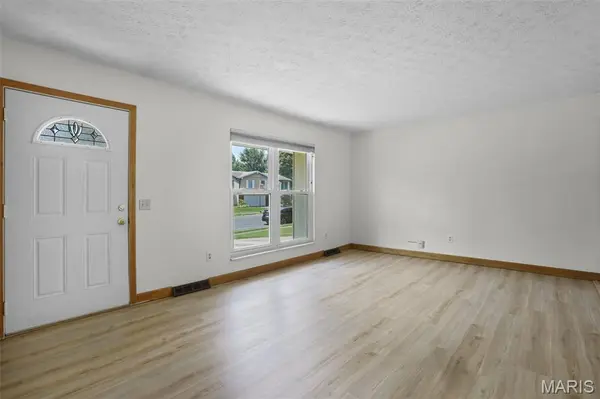
MOVE-IN READY RANCH IN DESIRABLE MONTCLAIRE! This home features a large living room that opens to the breakfast area and kitchen. French doors allow access from the living space to the covered back patio and backyard. Newer LVP flooring is throughout the first floor except the primary suite bath which is tile. Also on the first floor is an updated full bath, two additional bedrooms and a primary suite with an updated half bath. Partially finished lower level is your blank canvas to finish how you want. Could currently be used as a second family room. Also in the lower level is a 3/4 bath, laundry (washer and dryer stay) and abundant storage space. Recent upgrades include roof 2024, water heater 2022 and HVAC was cleaned and inspected 6/2026. Outside space is great with a larger one car garage, attached carport for extra parking, shed for extra storage and a spacious covered patio! Conveniently located to schools, shopping, bike trail, etc.
Location
State IL
County Madison
Rooms
Basement Bathroom, Sump Pump
Main Level Bedrooms 3
Interior
Heating Forced Air
Cooling Central Air
Fireplace N
Appliance Dishwasher, Dryer, Built-In Electric Range, Refrigerator, Washer
Laundry Lower Level
Exterior
Parking Features true
Garage Spaces 1.0
Utilities Available Electricity Connected, Sewer Connected, Water Connected
View Y/N No
Building
Lot Description Level
Story 1
Sewer Public Sewer
Water Public
Level or Stories One
Structure Type Other
Schools
Elementary Schools Edwardsville Dist 7
Middle Schools Edwardsville Dist 7
High Schools Edwardsville
School District Edwardsville Dist 7
Others
Ownership Private
Acceptable Financing Cash, Conventional, FHA, VA Loan
Listing Terms Cash, Conventional, FHA, VA Loan
Special Listing Condition Standard
Read Less Info
Want to know what your home might be worth? Contact us for a FREE valuation!

Our team is ready to help you sell your home for the highest possible price ASAP
Bought with Toni Lucas
Nearby Locations

"My job is to find and attract mastery-based agents to the office, protect the culture, and make sure everyone is happy! "