


$115,000
$119,900
4.1%For more information regarding the value of a property, please contact us for a free consultation.
3 Beds
1 Bath
1,238 SqFt
SOLD DATE : 11/06/2026
Key Details
Sold Price $115,000
Property Type Single Family Home
Sub Type Single Family Residence
Listing Status Sold
Purchase Type For Sale
Square Footage 1,238 sqft
Price per Sqft $92
Subdivision Prince Charles Park 5
MLS Listing ID 26007136
Sold Date 11/06/26
Style Traditional
Bedrooms 3
Full Baths 1
Year Built 1956
Annual Tax Amount $1,421
Lot Size 9,448 Sqft
Acres 0.2169
Property Sub-Type Single Family Residence
Property Description
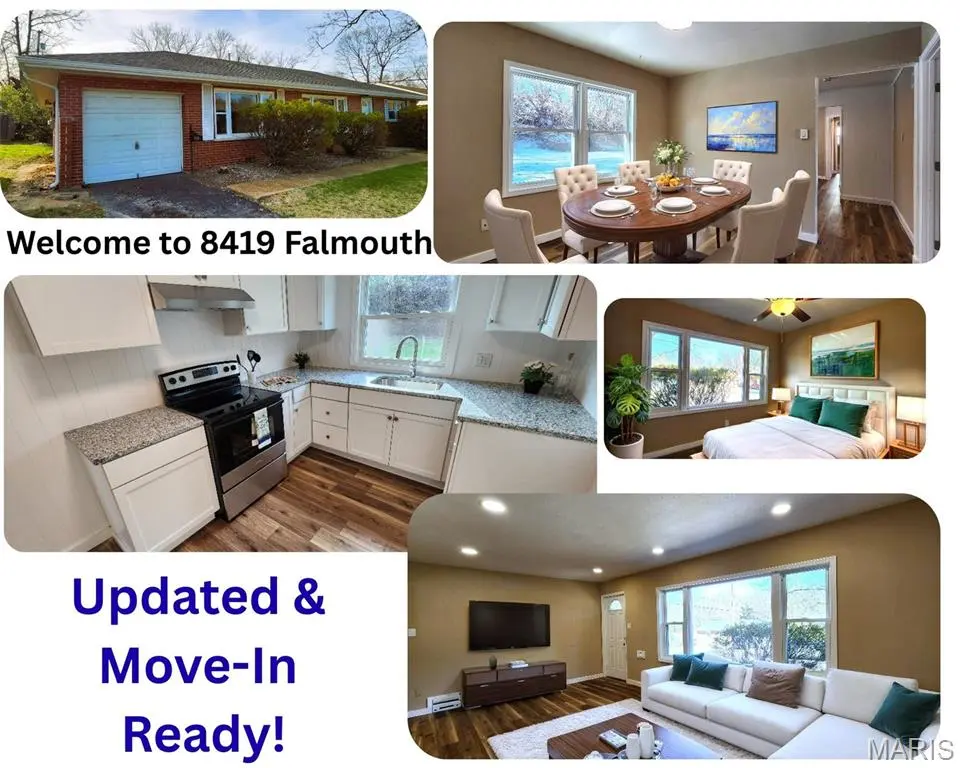
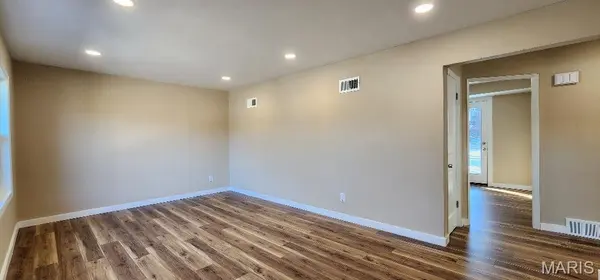
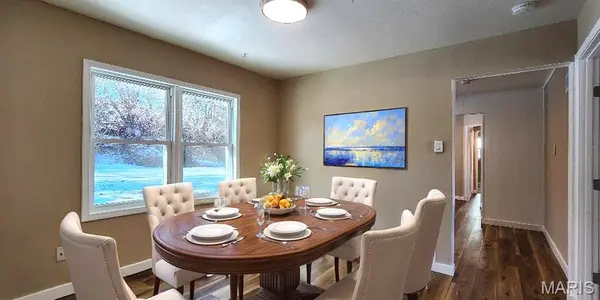
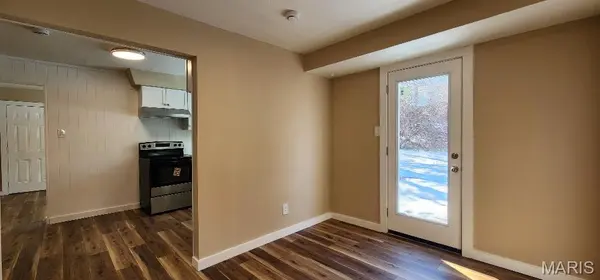
UPDATED Beautiful brick home on a level lot with some trees for privacy. Seller has the passed Occupancy, quick closing available! Step inside to appreciate this remodeled home with all the woodgrain Luxury Vinyl Plank floors, new kitchen, canned lighting, fresh paint, panel door, ceiling fans in the bedroom, updated bathroom & warm carpet in the bedrooms. Kitchen has granite counter, stainless steel smooth top stove with range hood, new sink, arched faucet, garbage disposal and LVP flooring. Bathroom has been updated with new sink, commode and tub/shower combo. 1 car garage with opener to keep you car out of the weather elements. Your homeowner's insurance will appreciate the new roof just a few months old & the new electrical service mast outside & main panel being replace Mar 2026. Nice sized bedrooms with new carpet, lots of windows and lighted ceiling fans. Multiple social areas, not just a living room to spread out in. Home has a crawl space only with main floor laundry for a Buyer who prefers all living on one level. Come see 8419 Falmouth today to grab this wonderful home before the sign says SOLD!
Location
State MO
County St. Louis
Area 65 - Mccluer South
Rooms
Basement Crawl Space
Main Level Bedrooms 3
Interior
Interior Features Ceiling Fan(s), Custom Cabinetry, Eat-in Kitchen, Kitchen/Dining Room Combo
Heating Forced Air, Gas
Cooling Ceiling Fan(s), Central Air
Flooring Carpet, Luxury Vinyl, Tile
Fireplace Y
Laundry In Garage, Main Level
Exterior
Parking Features true
Garage Spaces 1.0
Fence Partial
Utilities Available Cable Available, Electricity Connected, Natural Gas Connected, Phone Available, Sewer Connected, Water Connected
View Y/N No
Roof Type Architectural Shingle
Building
Lot Description Back Yard, Few Trees, Front Yard, Level
Story 1
Sewer Public Sewer
Water Public
Level or Stories One
Structure Type Brick,Frame
Schools
Elementary Schools Cool Valley Elem.
Middle Schools Berkeley Middle
High Schools Mccluer South-Berkeley High
School District Ferguson-Florissant R-Ii
Others
Ownership Private
Acceptable Financing Cash, Conventional, FHA, VA Loan
Listing Terms Cash, Conventional, FHA, VA Loan
Special Listing Condition Standard
Read Less Info
Want to know what your home might be worth? Contact us for a FREE valuation!

Our team is ready to help you sell your home for the highest possible price ASAP
Bought with Archie Wayne
Nearby Locations

"My job is to find and attract mastery-based agents to the office, protect the culture, and make sure everyone is happy! "