




$514,000
$535,000
3.9%For more information regarding the value of a property, please contact us for a free consultation.
5 Beds
4 Baths
4,381 SqFt
SOLD DATE : 11/05/2026
Key Details
Sold Price $514,000
Property Type Single Family Home
Sub Type Single Family Residence
Listing Status Sold
Purchase Type For Sale
Square Footage 4,381 sqft
Price per Sqft $117
Subdivision Carlton Glen Estate #9
MLS Listing ID 26057486
Sold Date 11/05/26
Style Patio,Traditional
Bedrooms 5
Full Baths 3
Half Baths 1
HOA Fees $33/ann
Year Built 2015
Annual Tax Amount $6,503
Lot Size 9,147 Sqft
Acres 0.21
Lot Dimensions 00X00
Property Sub-Type Single Family Residence
Property Description
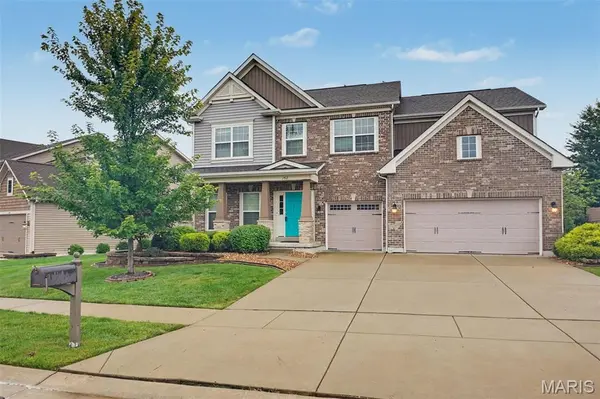
BUYER INCENTIVE! Seller is offering up to $5,000 toward a buyer's interest rate buy-down with an acceptable offer. Funds to be applied at closing toward the cost of reducing the buyer's interest rate by up to 1%, subject to lender approval, loan program guidelines, and buyer qualification. Terms to be negotiated as part of the purchase agreement. Space, style, and thoughtful details come together in this impressive two-story home designed for both everyday living and entertaining. A grand entry welcomes you with soaring 10' ceilings and hardwood flooring throughout the main level. A private office provides the perfect work-from-home space, while the formal dining room is ready for holidays and special gatherings. At the heart of the home, the spacious great room is anchored by a stacked-stone wood-burning fireplace with custom built-ins and flows effortlessly into the beautifully appointed kitchen featuring granite countertops, a center island, stainless steel appliances, tiled backsplash, pantry, and sunny breakfast nook. A convenient main-level laundry room with sink and built-in cubbies adds everyday functionality. Upstairs offers plenty of room to spread out with four spacious bedrooms, two full baths, and an additional family/recreation room. Retreat to the generous primary suite featuring a large walk-in closet and private bath with double vanity, jetted tub, and separate shower. Even better, each secondary bedroom includes its own walk-in closet! The recently finished lower level adds even more flexibility with a large family room, bar area, fifth bedroom, and full bath, ideal for overnight guests, entertaining, or additional living space. Outside, the fenced backyard is ready to enjoy with an extended patio and firepit, while a three-car garage and lawn irrigation system complete the package. Neighborhood amenities include a clubhouse, swimming pool, and playground, all in a convenient location. With generous living space on all three levels, this home offers the room and versatility today's buyers are looking for!
Location
State MO
County St. Charles
Area 416 - Wentzville-Timberland
Rooms
Basement Bathroom, Concrete, Egress Window, Partially Finished, Storage Space, Sump Pump
Interior
Interior Features Bar, Bookcases, Ceiling Fan(s), Dining/Living Room Combo, Double Vanity, Eat-in Kitchen, Entrance Foyer, Granite Counters, High Ceilings, High Speed Internet, Pantry, Separate Shower, Shower, Smart Thermostat, Solid Surface Countertop(s), Walk-In Closet(s)
Heating Forced Air, Natural Gas
Cooling Ceiling Fan(s), Central Air
Flooring Carpet, Hardwood, Vinyl
Fireplaces Number 1
Fireplaces Type Great Room, Stone, Wood Burning
Fireplace Y
Appliance Stainless Steel Appliance(s), Dishwasher, Disposal, Microwave, Free-Standing Electric Range, Refrigerator
Exterior
Exterior Feature Fire Pit
Parking Features true
Garage Spaces 3.0
Fence Fenced, Wrought Iron
Utilities Available Electricity Connected, Natural Gas Connected, Sewer Connected, Water Connected
Amenities Available Clubhouse, Common Ground, Playground, Pool
View Y/N No
Roof Type Architectural Shingle
Private Pool false
Building
Lot Description Back Yard, City Lot, Close to Clubhouse, Front Yard, Level
Story 2
Sewer Public Sewer
Water Public
Level or Stories Two
Structure Type Brick,Frame,Stone,Vinyl Siding
Schools
Elementary Schools Stone Creek Elem.
Middle Schools Wentzville South Middle
High Schools Timberland High
School District Wentzville R-Iv
Others
HOA Fee Include Clubhouse,Common Area Maintenance,Pool Maintenance,Management,Pool
Acceptable Financing Cash, Conventional, USDA, VA Loan
Listing Terms Cash, Conventional, USDA, VA Loan
Special Listing Condition Standard
Read Less Info
Want to know what your home might be worth? Contact us for a FREE valuation!

Our team is ready to help you sell your home for the highest possible price ASAP
Bought with Chad Wilson
Nearby Locations

"My job is to find and attract mastery-based agents to the office, protect the culture, and make sure everyone is happy! "