
$165,000
$155,000
6.5%For more information regarding the value of a property, please contact us for a free consultation.
4 Beds
2 Baths
1,276 SqFt
SOLD DATE : 11/04/2026
Key Details
Sold Price $165,000
Property Type Single Family Home
Sub Type Single Family Residence
Listing Status Sold
Purchase Type For Sale
Square Footage 1,276 sqft
Price per Sqft $129
Subdivision Hathaway Manor 11
MLS Listing ID 26062425
Sold Date 11/04/26
Style Ranch,Traditional
Bedrooms 4
Full Baths 2
HOA Fees $8/ann
Year Built 1958
Annual Tax Amount $2,645
Lot Size 9,121 Sqft
Acres 0.2094
Property Sub-Type Single Family Residence
Property Description
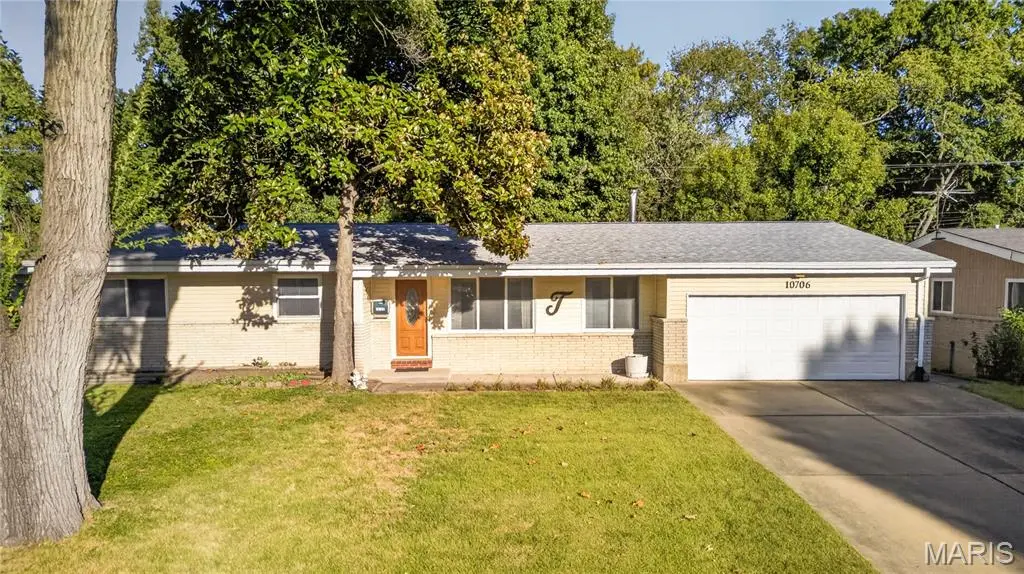
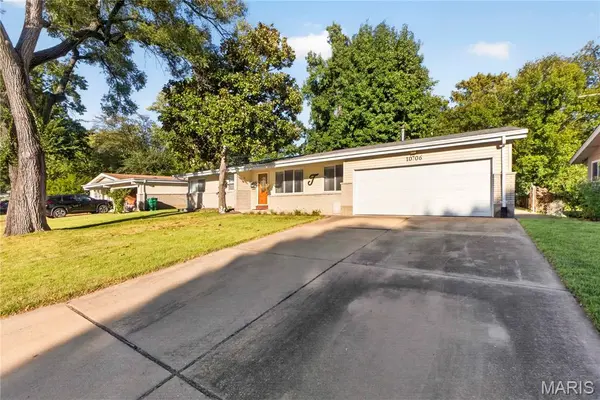
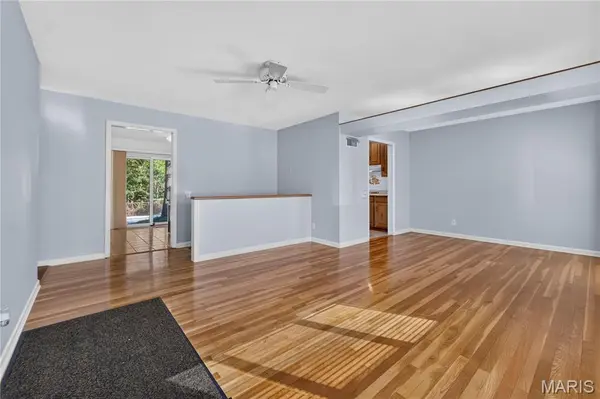
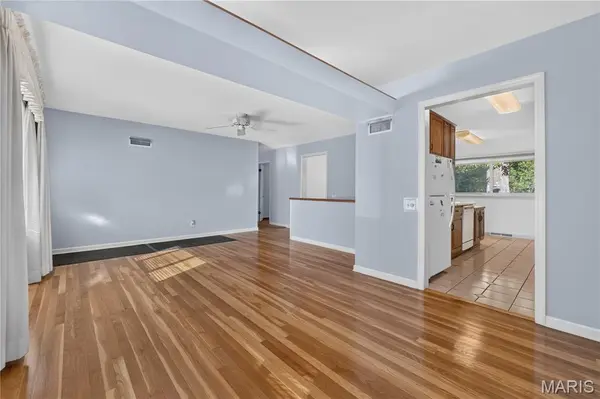
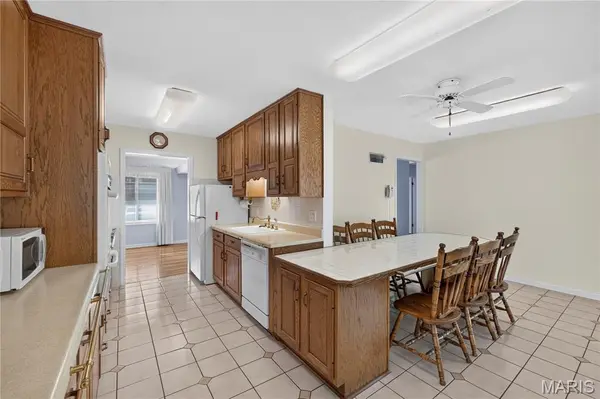
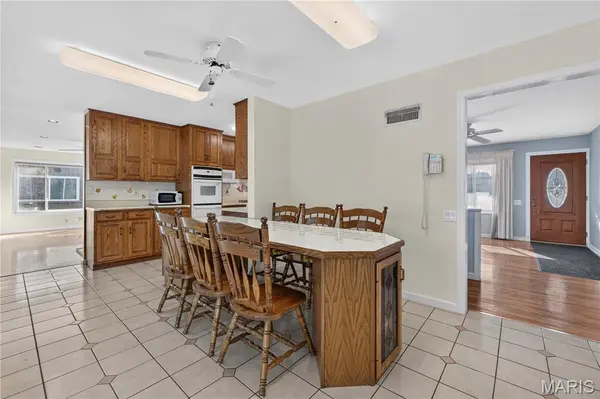
Welcome to 10706 Vorhof Dr, this 4-bedroom, 2-bath home has plenty of room inside and out! Step inside to freshly painted interiors and beautifully refinished hardwood floors. From the inviting eat-in kitchen additional family room and generous closet space to the spacious bedrooms, this home offers comfort, functionality, and room to make it your own. The basement adds even more possibilities with two additional rooms that can be used for storage or transformed into an office, workout area, hobby room, or additional flex space. Step outside to a backyard made for entertaining! The in-ground pool is ready for gatherings, cookouts, celebrations, or relaxing days at home. Here's your opportunity to become a new homeowner AND a pool owner! Parking is a breeze with a multi-car driveway and 2-car garage, offering plenty of space for vehicles and additional storage. Major improvements include a new roof installed in June 2026, new electrical service, and a backup generator for added peace of mind. 10706 Vorhof Dr offers the space, comfort, and flexibility to make this home truly your own. Come see all that this property has to offer!
Location
State MO
County St. Louis
Area 46 - Hazelwood East
Rooms
Basement Unfinished
Main Level Bedrooms 4
Interior
Interior Features Breakfast Bar, Ceiling Fan(s), Eat-in Kitchen, Kitchen Island, Tile Counters
Heating Forced Air
Cooling Ceiling Fan(s), Central Air
Flooring Hardwood
Fireplaces Number 1
Fireplaces Type Den, Wood Burning
Fireplace Y
Appliance Gas Cooktop, Dishwasher, Microwave, Built-In Gas Oven, Refrigerator
Laundry In Basement
Exterior
Parking Features true
Garage Spaces 2.0
Fence Back Yard
Pool Fenced, In Ground, Outdoor Pool, Private
Utilities Available Electricity Connected, Natural Gas Connected, Sewer Connected
Amenities Available Other
View Y/N No
Private Pool true
Building
Lot Description Back Yard, Front Yard
Story 2
Sewer Public Sewer
Water Public
Level or Stories Two
Structure Type Concrete
Schools
Elementary Schools Keeven Elem.
Middle Schools East Middle
High Schools Hazelwood East High
School District Hazelwood
Others
HOA Fee Include Other
Acceptable Financing Cash, Conventional, FHA, VA Loan
Listing Terms Cash, Conventional, FHA, VA Loan
Special Listing Condition Standard
Read Less Info
Want to know what your home might be worth? Contact us for a FREE valuation!

Our team is ready to help you sell your home for the highest possible price ASAP
Bought with Marcia Parks
Nearby Locations

"My job is to find and attract mastery-based agents to the office, protect the culture, and make sure everyone is happy! "