



$189,320
$214,000
11.5%For more information regarding the value of a property, please contact us for a free consultation.
2 Beds
2 Baths
1,062 SqFt
SOLD DATE : 11/05/2026
Key Details
Sold Price $189,320
Property Type Single Family Home
Sub Type Single Family Residence
Listing Status Sold
Purchase Type For Sale
Square Footage 1,062 sqft
Price per Sqft $178
Subdivision Fairmount
MLS Listing ID 26050210
Sold Date 11/05/26
Style Bungalow,Ranch,Traditional
Bedrooms 2
Full Baths 2
Year Built 1904
Annual Tax Amount $2,575
Lot Size 4,399 Sqft
Acres 0.101
Property Sub-Type Single Family Residence
Property Description
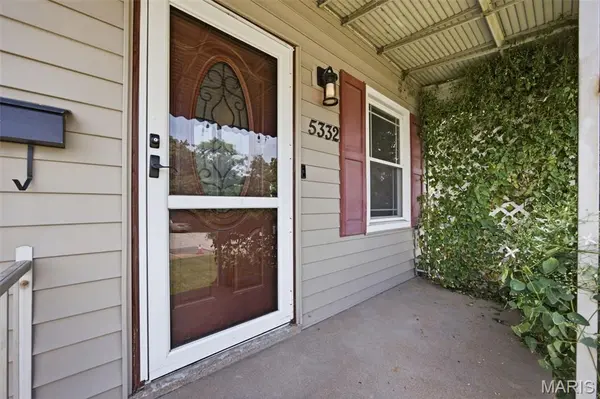
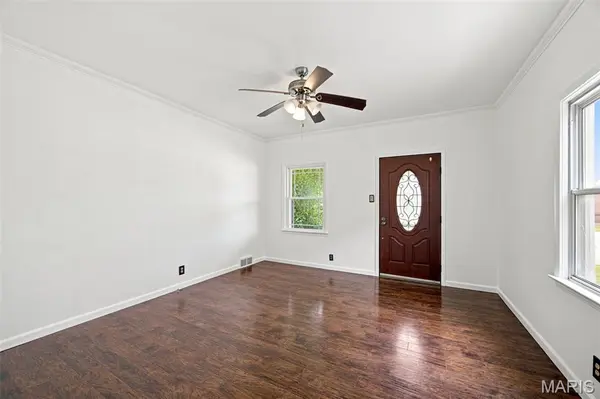
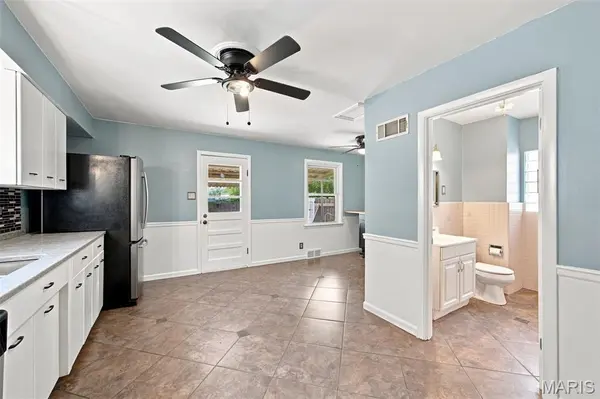
Welcome to this charming, updated brick bungalow in the heart of St. Louis' historic Hill neighborhood! This move-in-ready 2-bedroom, 2 Full-bath home offers 1,062 sq. ft. of freshly painted living space, newer flooring, insulated tilt-in windows, and plenty of classic Hill character. The beautifully updated kitchen features quartz countertops, stainless steel appliances, a convenient butler's pantry, and a table area perfect for casual dining or entertaining. The refrigerator stays! Outside, enjoy a fully fenced backyard, covered back patio, and a detached 2-car garage. A cul-de-sac directly across the street provides additional parking and a convenient open area for play and outdoor activities. The recently painted walk-up basement provides excellent storage and future potential. Located within walking distance of The Hill's popular restaurants, shops, and bakeries, with easy access to Forest Park, the Barnes Hospital Complex, Central West End, and Highway 40. A fantastic opportunity to enjoy the charm of The Hill with modern updates and low-maintenance living!
Location
State MO
County St Louis City
Area 3 - South City
Rooms
Basement Concrete, Full, Storage Space, Unfinished, Walk-Up Access
Main Level Bedrooms 2
Interior
Interior Features Butler Pantry
Heating Forced Air, Gas
Cooling Central Air, Electric
Flooring Laminate
Fireplace N
Appliance Stainless Steel Appliance(s), Instant Hot Water
Exterior
Exterior Feature Awning(s), Entry Steps/Stairs, Lighting, Private Entrance, Private Yard
Parking Features true
Garage Spaces 2.0
Fence Back Yard, Fenced, Full, Vinyl, Wood
View Y/N No
Roof Type Architectural Shingle
Private Pool false
Building
Lot Description Back Yard, Cul-De-Sac, Level, Near Public Transit
Story 1
Sewer Public Sewer
Water Public
Level or Stories One
Structure Type Concrete
Schools
Elementary Schools Columbia Elem. Comm. Ed. Center
Middle Schools Henry Elem.
High Schools Beaumont Cte High School
School District St. Louis City
Others
Acceptable Financing 1031 Exchange, Cash, Conventional, FHA, FHA 203(k), VA Loan
Listing Terms 1031 Exchange, Cash, Conventional, FHA, FHA 203(k), VA Loan
Special Listing Condition Standard
Read Less Info
Want to know what your home might be worth? Contact us for a FREE valuation!

Our team is ready to help you sell your home for the highest possible price ASAP
Bought with Josh Voyles
Nearby Locations

"My job is to find and attract mastery-based agents to the office, protect the culture, and make sure everyone is happy! "