


$255,000
$255,000
For more information regarding the value of a property, please contact us for a free consultation.
3 Beds
2 Baths
1,008 SqFt
SOLD DATE : 11/05/2026
Key Details
Sold Price $255,000
Property Type Single Family Home
Sub Type Single Family Residence
Listing Status Sold
Purchase Type For Sale
Square Footage 1,008 sqft
Price per Sqft $252
Subdivision Parkton 01
MLS Listing ID 26036847
Sold Date 11/05/26
Style Traditional
Bedrooms 3
Full Baths 1
Half Baths 1
HOA Fees $37/ann
Year Built 1977
Annual Tax Amount $1,986
Lot Size 8,489 Sqft
Acres 0.1949
Property Sub-Type Single Family Residence
Property Description
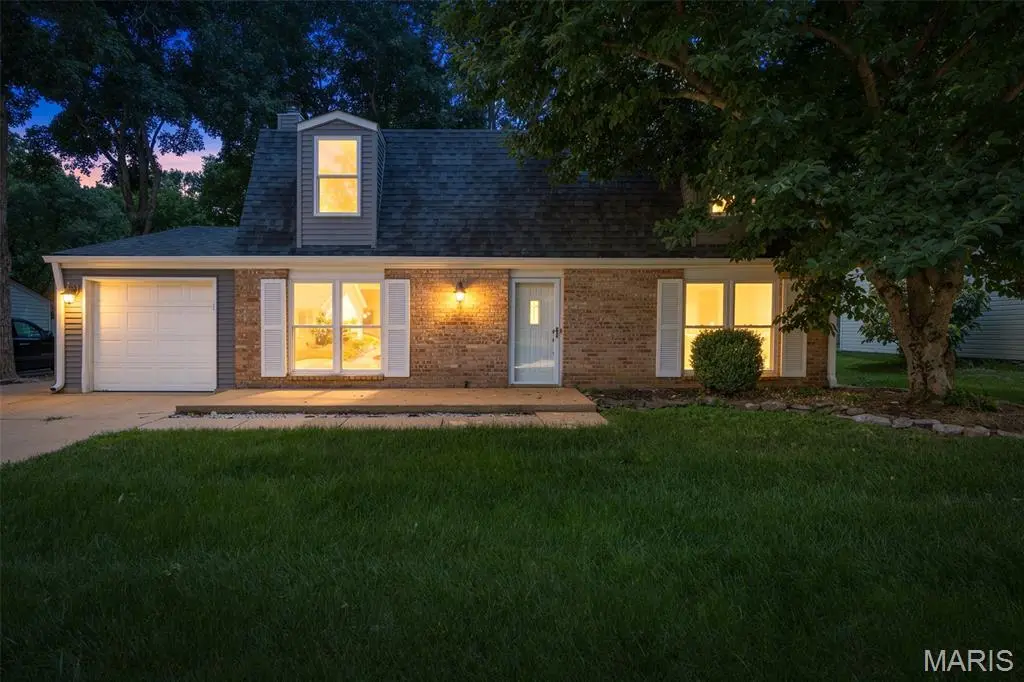
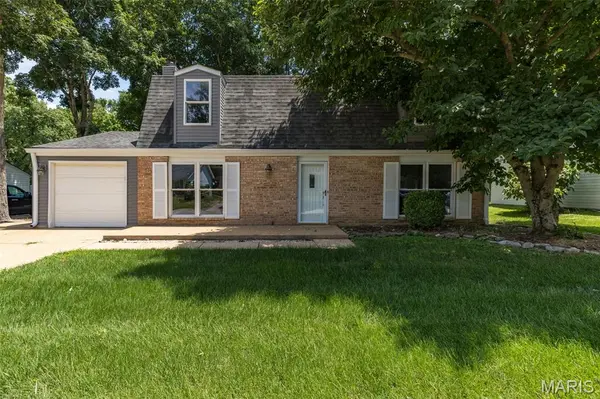
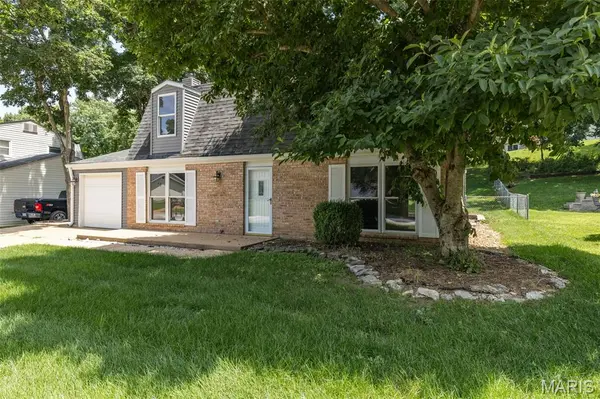
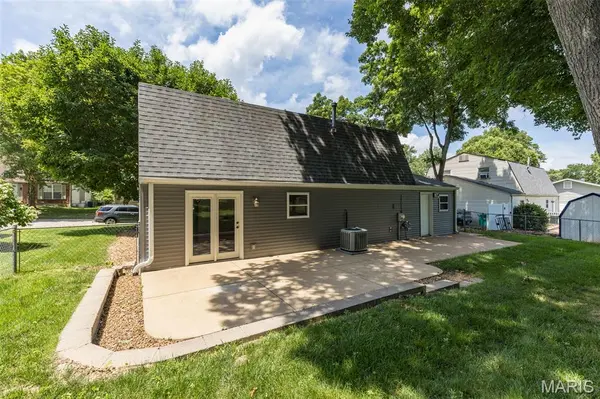
Lovely, freshly refinished two story home in the coveted Parkton neighborhood in Barnhart, MO. This home has new paint, flooring, and lighting all waiting for you to call home. Primary bedroom has a spacious walk in closet, two more bedroms and a beautiful full bath finish off the upstairs. A sizeable kitchen and dining area complete the main level. A large living room as well as a spacious family room together make up the main floor. Main level half bath for convenience. The oversized laundry room is right off the garage. Nestled in the well maintained and established Parkton subdivision, just minutes from I-55 for easy access. The neighborhood pool, basketball, and pickleball courts are all maintained by the HOA. The community park is convenient and open to all residence. The fenced in back yard is ideal for entertaining and family cookouts, as well as giving the family pet a place to run and play. Relax in the backyard Gazebo on the swing. Priced to sell and ready for the next chapter, all that is missing is you! Do not hesitate, with all these fresh finishes this will not last long.
Location
State MO
County Jefferson
Area 396 - Windsor
Rooms
Basement None
Interior
Interior Features Beamed Ceilings, Ceiling Fan(s), Chandelier, Eat-in Kitchen, Kitchen Island, Kitchen/Dining Room Combo, Laminate Counters, Lever Faucets
Heating Forced Air, Gas
Cooling Attic Fan, Ceiling Fan(s), Central Air, Electric, Evaporative Cooling
Flooring Carpet, Ceramic Tile, Combination, Parquet
Fireplaces Number 1
Fireplaces Type Den, Wood Burning
Fireplace Y
Appliance Dishwasher, Disposal, Exhaust Fan, Microwave, Gas Oven, Free-Standing Gas Range, Water Softener
Laundry Electric Dryer Hookup, Gas Dryer Hookup, Inside, Laundry Room, Lower Level, Main Level, Washer Hookup
Exterior
Exterior Feature No Step Entry, Private Yard, Rain Gutters
Parking Features true
Garage Spaces 1.0
Fence Back Yard, Fenced, Wire
Utilities Available Cable Available, Electricity Connected, Natural Gas Connected, Phone Available, Sewer Connected, Underground Utilities, Water Available
Amenities Available Association Management, Basketball Court, Common Ground, Game Court Exterior, Lake, Park, Playground, Pool
View Y/N No
Roof Type Shingle
Private Pool false
Building
Lot Description Back Yard, Few Trees, Front Yard, Gentle Sloping
Story 2
Sewer Public Sewer
Water Public
Level or Stories Two
Structure Type Attic/Crawl Hatchway(s) Insulated,Brick,Vinyl Siding
Schools
Elementary Schools James E. Freer/Windsor Inter
Middle Schools Windsor Middle
High Schools Windsor High
School District Windsor C-1
Others
HOA Fee Include Common Area Maintenance,Pool,Snow Removal
Acceptable Financing Cash, Conventional, FHA, VA Loan
Listing Terms Cash, Conventional, FHA, VA Loan
Special Listing Condition Listing As Is
Read Less Info
Want to know what your home might be worth? Contact us for a FREE valuation!

Our team is ready to help you sell your home for the highest possible price ASAP
Bought with Daniel Swanson
Nearby Locations

"My job is to find and attract mastery-based agents to the office, protect the culture, and make sure everyone is happy! "