

$432,100
$445,500
3.0%For more information regarding the value of a property, please contact us for a free consultation.
5 Beds
3 Baths
3,100 SqFt
SOLD DATE : 11/04/2026
Key Details
Sold Price $432,100
Property Type Single Family Home
Sub Type Single Family Residence
Listing Status Sold
Purchase Type For Sale
Square Footage 3,100 sqft
Price per Sqft $139
Subdivision Hoffmann Subdivision
MLS Listing ID 26058198
Sold Date 11/04/26
Style Traditional
Bedrooms 5
Full Baths 3
Year Built 1993
Annual Tax Amount $7,948
Lot Size 3.010 Acres
Acres 3.01
Property Sub-Type Single Family Residence
Property Description
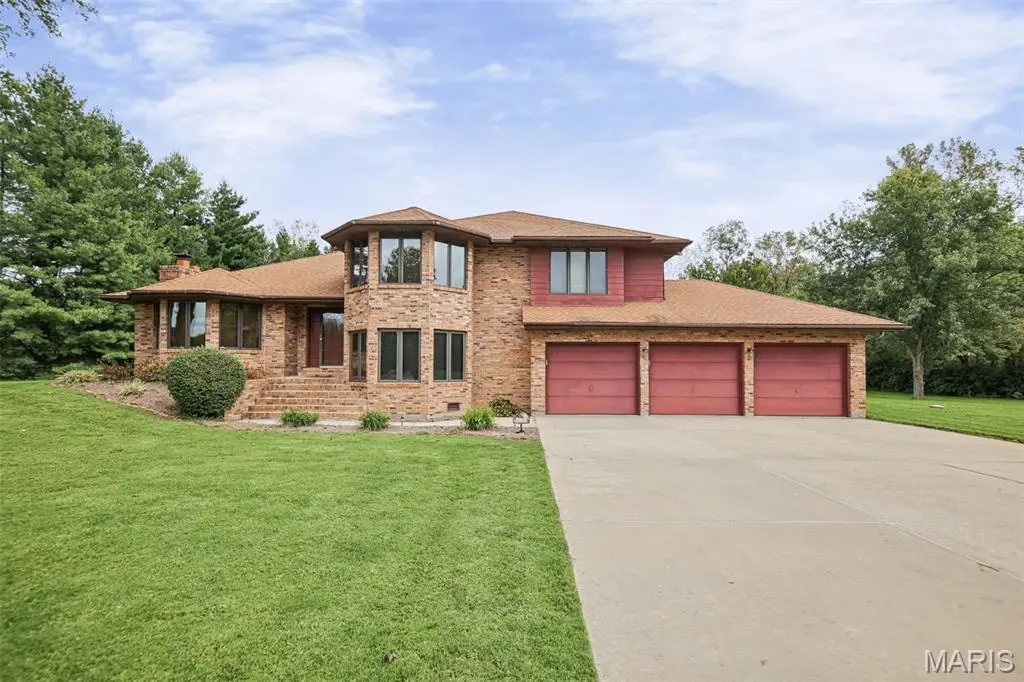
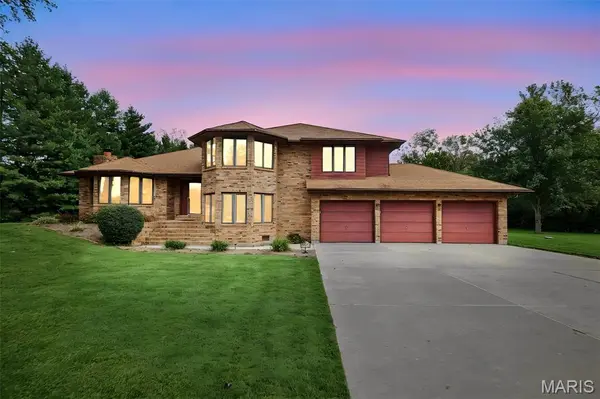
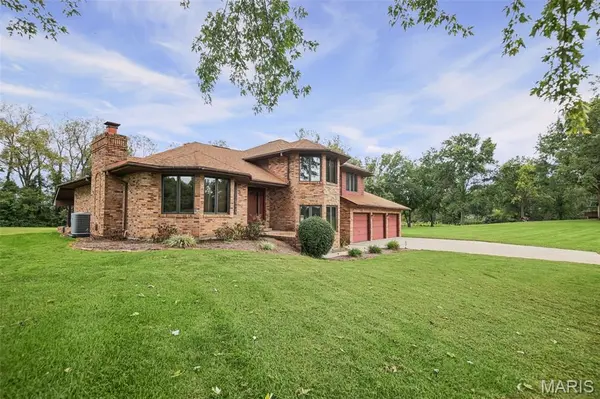
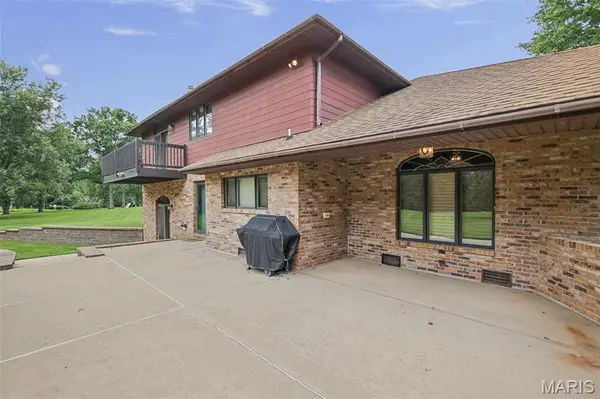
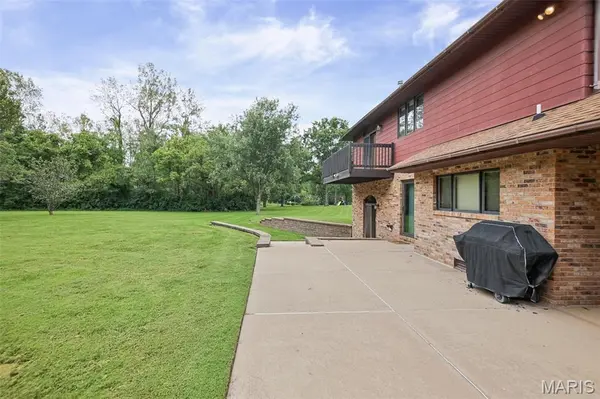
Welcome to this impressive custom brick-and-frame home offering approximately 3,100 square feet of living space, 5 bedrooms, and 3 full bathrooms, all situated on a beautiful and private 3.01-acre scenic lot. Whether you're looking for room to spread out, a peaceful retreat, or the opportunity to enjoy a more self-sufficient lifestyle, this property offers it all. Enjoy the freedom and tranquility of country living with plenty of space to roam, relax, and entertain. The expansive outdoor patio provides the perfect setting for gatherings with family and friends or quiet evenings surrounded by nature. A deck off the primary bedroom overlooks the spacious backyard, offering a peaceful place to start or end your day. Inside, you'll find timeless details and quality craftsmanship throughout, including beamed ceilings, beautiful custom woodwork, hardwood floors. Three fireplaces—two wood-burning and one gas—add warmth and character to the home. Additional features include a central vacuum system, 3-car garage, wet bar in the family room and a partial unfinished basement offering excellent storage or future possibilities. In addition, the entire interior just received a fresh coat of paint. All the privacy and peacefulness of country living, yet conveniently located near shopping, schools, Scott AFB, and major highways. Come experience the space, privacy, and charm this exceptional property has to offer—don't let this one get away!
Location
State IL
County St. Clair
Rooms
Basement Crawl Space, Partial, Sump Pump, Unfinished
Main Level Bedrooms 1
Interior
Interior Features Beamed Ceilings, Breakfast Bar, Ceiling Fan(s), Central Vacuum, Chandelier, Custom Cabinetry, Eat-in Kitchen, High Ceilings, Natural Woodwork, Open Floorplan, Separate Dining, Separate Shower, Wet Bar
Heating Propane
Cooling Attic Fan, Central Air, Multi Units
Flooring Carpet, Ceramic Tile, Wood
Fireplaces Number 3
Fireplaces Type Bedroom, Family Room, Gas, Living Room, Wood Burning
Fireplace Y
Appliance Stainless Steel Appliance(s), Propane Cooktop, Dishwasher, Disposal, Dryer, Exhaust Fan, Microwave, Built-In Electric Oven, Propane Water Heater, Refrigerator, Washer
Laundry Laundry Room, Main Level, Sink, Washer Hookup
Exterior
Exterior Feature Balcony, Gas Grill
Parking Features true
Garage Spaces 3.0
Fence None
Pool None
Utilities Available Cable Available, Electricity Available, Propane, Sewer Not Available
View Y/N No
Roof Type Architectural Shingle
Private Pool false
Building
Lot Description Adjoins Wooded Area, Level
Story 1.5
Sewer Aerobic Septic
Water Well
Level or Stories One and One Half
Structure Type Brick,Frame
Schools
Elementary Schools Belleville Dist 118
Middle Schools Belleville Dist 118
High Schools Belleville High School-West
School District Belleville Dist 118
Others
Ownership Private
Acceptable Financing Cash, Conventional, FHA, VA Loan
Listing Terms Cash, Conventional, FHA, VA Loan
Special Listing Condition Standard
Read Less Info
Want to know what your home might be worth? Contact us for a FREE valuation!

Our team is ready to help you sell your home for the highest possible price ASAP
Bought with Edmilson Yaxcal
Nearby Locations

"My job is to find and attract mastery-based agents to the office, protect the culture, and make sure everyone is happy! "