


$165,000
$165,000
For more information regarding the value of a property, please contact us for a free consultation.
3 Beds
1 Bath
1,452 SqFt
SOLD DATE : 11/02/2026
Key Details
Sold Price $165,000
Property Type Single Family Home
Sub Type Single Family Residence
Listing Status Sold
Purchase Type For Sale
Square Footage 1,452 sqft
Price per Sqft $113
Subdivision Tahoe 5
MLS Listing ID 26052893
Sold Date 11/02/26
Style Ranch
Bedrooms 3
Full Baths 1
Year Built 1964
Annual Tax Amount $2,473
Lot Size 7,562 Sqft
Acres 0.1736
Property Sub-Type Single Family Residence
Property Description
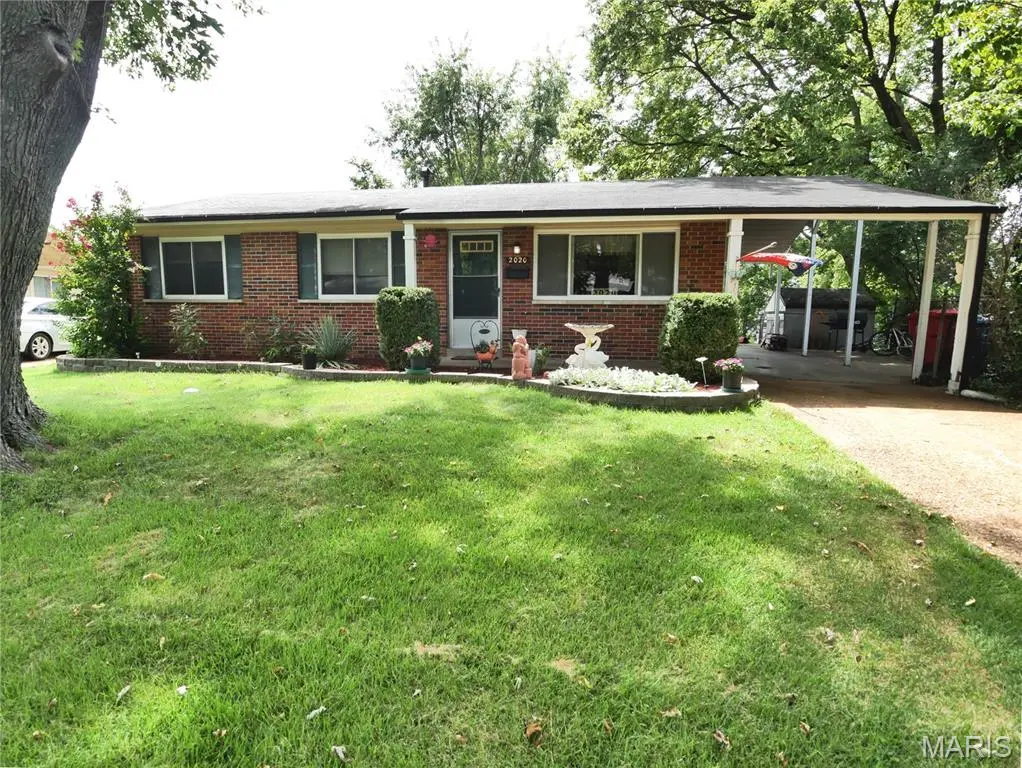
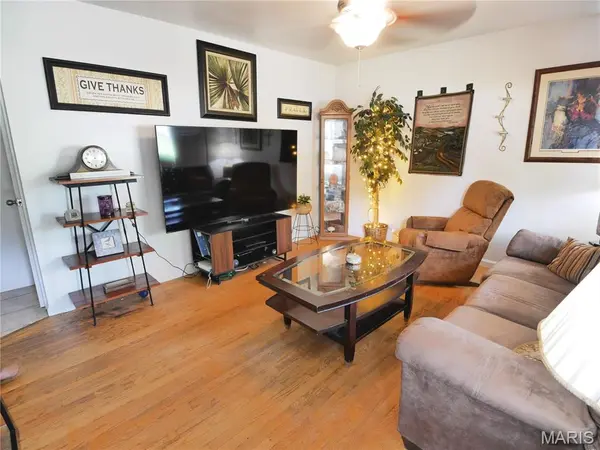
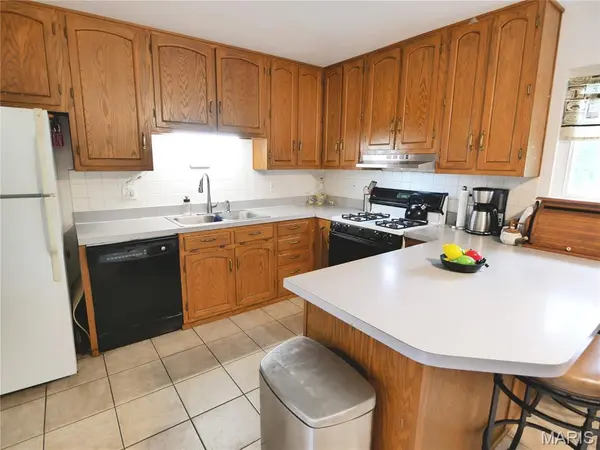
A wonderful place to call home! Welcome to this charming, well-maintained home in the beautiful Tahoe subdivision of Florissant! Offering over 1,450 sqft of finished living space, this home has the space, comfort, and outdoor living areas that make it a wonderful place for a family to grow and create lasting memories. Step the living room that opens to a spacious kitchen/breakfast rm combination that makes everyday meals and entertainment easy. Kitchen features a gas range, updated dishwasher, pantry and convenient breakfast bar; bar chairs stay as well as the refrigerator. The primary bedroom has a walk-in closet. The lower level adds even more living space with a large family room, play area, home office, hobby space, or whatever fits your lifestyle; the large desk stays. The storage room has a workbench, and the washer/dryer are included. The fenced backyard includes an above-ground pool making summertime at home even more enjoyable. The carport is an especially wonderful feature as it provides a shaded, comfortable outdoor space for barbecuing and entertaining even when it's raining. There is also a patio area at the end of the carport, creating another great spot to sit, relax, and enjoy the outdoors. The welcoming front porch is perfect for sitting and watching the rain, enjoying your morning coffee, or simply relaxing at the end of the day. Beautiful landscaping in the front yard. Home has decorative brick and vinyl siding. Recent updates and features: new roof Aug 2026, central air 2yrs, updated 100-amp breaker box, thermal windows, new screens on the front windows. Florissant occupancy inspection passed in April 2026. And the location is hard to beat for a growing family! The home is within walking distance of Russell Elementary and Hazelwood West high school, making school access incredibly convenient. This is the kind of home where children can grow up, play in the backyard, enjoy summer days by the pool, gather around the kitchen, and make memories that last a lifetime. With its spacious living areas, finished basement, great outdoor spaces, beautiful landscaping, convenient location, and numerous updates, this home is ready for its next family to love it as much as current owners have.
Location
State MO
County St. Louis
Area 48 - Hazelwood West
Rooms
Basement Concrete, Partially Finished, Full
Main Level Bedrooms 3
Interior
Interior Features Breakfast Bar, Breakfast Room, Eat-in Kitchen, Pantry
Heating Forced Air, Gas
Cooling Ceiling Fan(s), Central Air
Flooring None
Fireplaces Type None
Fireplace N
Appliance Dishwasher, Dryer, Gas Range, Refrigerator, Washer, Water Heater
Laundry In Basement
Exterior
Exterior Feature None
Parking Features false
Fence Fenced
Pool Above Ground
Utilities Available Electricity Connected, Natural Gas Connected, Phone Connected, Sewer Connected, Water Available
View Y/N No
Roof Type Asphalt
Private Pool true
Building
Lot Description Back Yard
Story 1
Sewer Public Sewer
Water Public
Level or Stories One
Structure Type Frame,Vinyl Siding
Schools
Elementary Schools Russell Elem.
Middle Schools West Middle
High Schools Hazelwood West High
School District Hazelwood
Others
Ownership Private
Acceptable Financing Cash, Conventional, FHA, VA Loan
Listing Terms Cash, Conventional, FHA, VA Loan
Special Listing Condition Standard
Read Less Info
Want to know what your home might be worth? Contact us for a FREE valuation!

Our team is ready to help you sell your home for the highest possible price ASAP
Bought with Terry Gannon
Nearby Locations

"My job is to find and attract mastery-based agents to the office, protect the culture, and make sure everyone is happy! "