


$151,500
$152,500
0.7%For more information regarding the value of a property, please contact us for a free consultation.
2 Beds
2 Baths
800 SqFt
SOLD DATE : 11/04/2026
Key Details
Sold Price $151,500
Property Type Townhouse
Sub Type Townhouse
Listing Status Sold
Purchase Type For Sale
Square Footage 800 sqft
Price per Sqft $189
Subdivision Clarkson Twnhms
MLS Listing ID 26041343
Sold Date 11/04/26
Style Traditional
Bedrooms 2
Full Baths 1
Half Baths 1
HOA Fees $365/mo
Year Built 1966
Annual Tax Amount $1,787
Lot Size 2,744 Sqft
Acres 0.063
Property Sub-Type Townhouse
Property Description
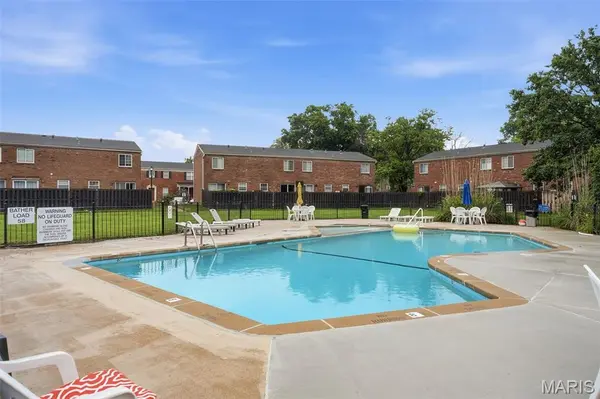
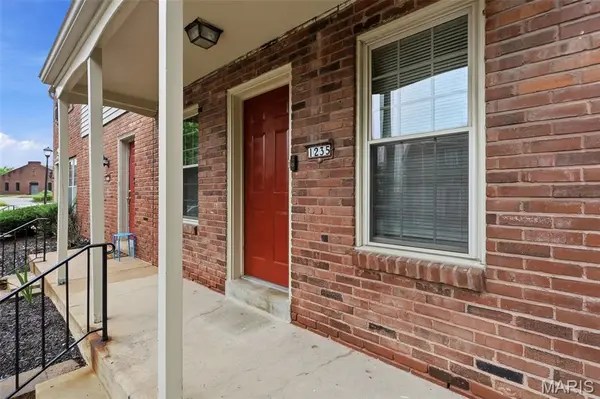
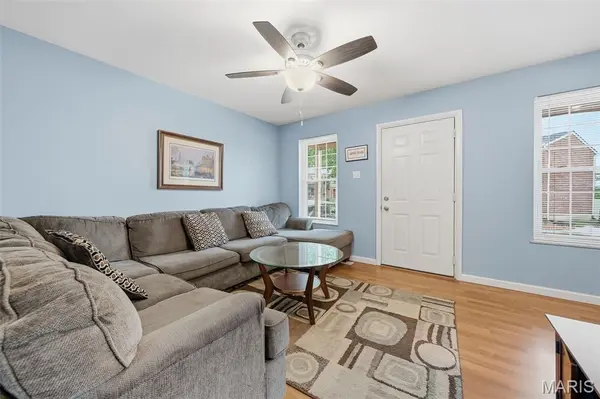
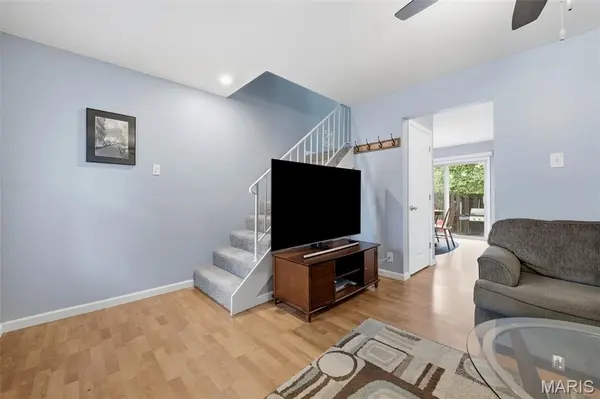
Affordable, low-maintenance living in the highly sought-after Rockwood School District! This stylish Ellisville townhome offers 2 bedrooms, 1 full and 1 half baths, plus a partially finished lower level that provides the perfect space for a family room, home office, workout area, or playroom. A beautiful, bright kitchen, convenient lower-level laundry and parking right outside your front door make everyday living a breeze. Step outside to your private fenced patio, where the complex's swimming pool is just beyond the gate—perfect for relaxing or cooling off all summer long! You'll love the unbeatable location with easy access to Manchester Road's restaurants, shopping, coffee shops, gyms, parks, the library, and top-rated Rockwood schools. Whether you're a first-time buyer, downsizing, or looking for a "lock and leave" to jet off to your vacation home, this move-in ready home offers exceptional value! Easy living, easy commuting, and a fantastic place to call home!
Location
State MO
County St. Louis
Area 348 - Marquette
Rooms
Basement 8 ft + Pour, Concrete, Partially Finished, Storage Space
Interior
Heating Forced Air, Gas
Cooling Ceiling Fan(s), Central Air, Electric
Flooring Carpet, Luxury Vinyl
Fireplace Y
Appliance Dishwasher, Microwave, Electric Range, Refrigerator, Gas Water Heater
Laundry In Basement
Exterior
Parking Features false
Fence Privacy
Pool Outdoor Pool
Utilities Available Electricity Connected, Natural Gas Connected, Sewer Connected, Water Connected
Amenities Available Association Management, Pool
View Y/N No
Private Pool false
Building
Lot Description Level
Story 2
Sewer Public Sewer
Water Public
Level or Stories Two
Structure Type Brick Veneer,Vinyl Siding
Schools
Elementary Schools Westridge Elem.
Middle Schools Crestview Middle
High Schools Marquette Sr. High
School District Rockwood R-Vi
Others
HOA Fee Include Maintenance Grounds,Pool,Sewer,Snow Removal,Trash,Water
Ownership Private
Acceptable Financing Conventional, FHA, VA Loan
Listing Terms Conventional, FHA, VA Loan
Special Listing Condition Standard
Read Less Info
Want to know what your home might be worth? Contact us for a FREE valuation!

Our team is ready to help you sell your home for the highest possible price ASAP
Bought with Kristin Preuss
Nearby Locations

"My job is to find and attract mastery-based agents to the office, protect the culture, and make sure everyone is happy! "