



$580,000
$580,000
For more information regarding the value of a property, please contact us for a free consultation.
3 Beds
2 Baths
1,984 SqFt
SOLD DATE : 11/04/2026
Key Details
Sold Price $580,000
Property Type Single Family Home
Sub Type Single Family Residence
Listing Status Sold
Purchase Type For Sale
Square Footage 1,984 sqft
Price per Sqft $292
Subdivision Grants View Two
MLS Listing ID 26059819
Sold Date 11/04/26
Style Traditional
Bedrooms 3
Full Baths 2
HOA Fees $45/ann
Year Built 2014
Annual Tax Amount $6,405
Lot Size 7,230 Sqft
Acres 0.166
Lot Dimensions 60 x 120
Property Sub-Type Single Family Residence
Property Description
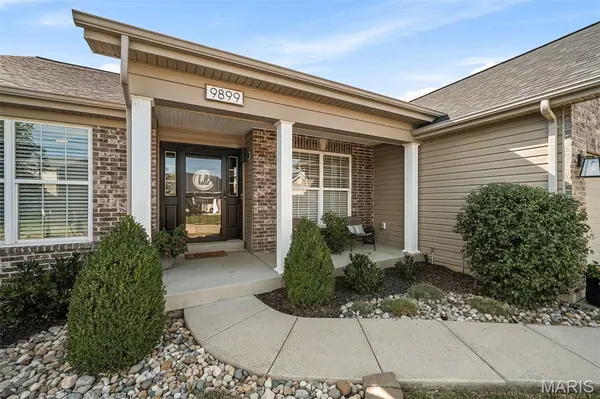
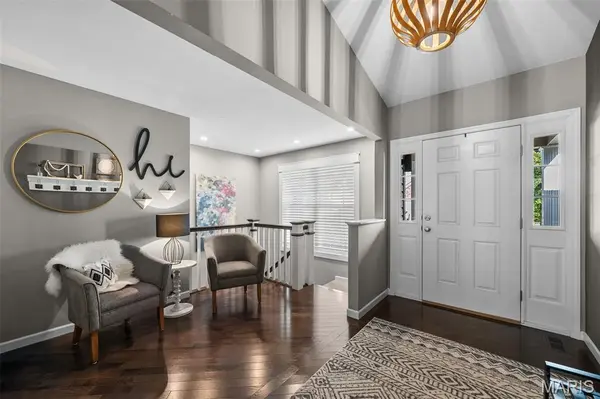
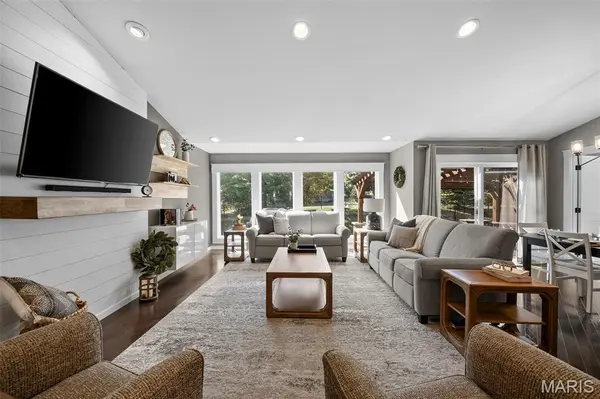
You are going to love this Lindbergh Schools home that is better than new construction! This 3 bedroom 2 bathroom ranch has been continually updated and improved since it was built in 2014. Step inside and you'll see the updated hardwood floors, the vaulted ceilings, and the open floor plan. This layout is perfect for someone that loves to entertain. The primary bedroom has a luxurious bathroom with heated floors, a tiled shower, and a private commode. The custom shelving in the primary closet is key for keeping an organized wardrobe. The kitchen layout is perfect for feeding a busy family with ample cabinetry and extra pantry storage in the mudroom. Two additional bedrooms share an updated bathroom on the opposite side of the home. When the summer heat finally turns to cooler fall temperatures, you are going to love the outdoor entertaining space and kitchen. A shade pergola features infrared heaters that are going to keep you warm all night. The yard is fenced and ready for any activities. The lower level of the home has the start of a finished basement. You can bring your design and finished selections to expand your living space. A craft room was created in one corner and a workshop in the other. While there is a laundry hook up located on the main floor, these owners decided to make a large laundry room in the basement. You're going to love the active lifestyle that this location provides. You are just a short walking distance to Grants Farm, the Grants View Library, or hop on the Grants Trail for your bike rides and runs... Come check this one out right away!
Location
State MO
County St. Louis
Area 316 - Lindbergh
Rooms
Basement Concrete, Partially Finished, Full, Roughed-In Bath, Sump Pump
Main Level Bedrooms 3
Interior
Interior Features Breakfast Bar, Ceiling Fan(s), Custom Cabinetry, Dining/Living Room Combo, Eat-in Kitchen, Entrance Foyer, High Speed Internet, Open Floorplan, Workshop/Hobby Area
Heating Forced Air, Gas
Cooling Ceiling Fan(s), Central Air
Flooring Carpet, Ceramic Tile, Wood
Fireplace N
Appliance Stainless Steel Appliance(s), Dishwasher, Disposal, Free-Standing Gas Range, Bar Fridge
Laundry In Basement, Laundry Chute, Main Level
Exterior
Parking Features true
Garage Spaces 2.0
Fence Back Yard
Utilities Available Cable Connected, Electricity Connected, Natural Gas Connected, Sewer Connected, Water Connected
Amenities Available None
View Y/N No
Roof Type Architectural Shingle
Building
Lot Description Back Yard, Front Yard, Level
Story 1
Sewer Public Sewer
Water Public
Level or Stories One
Structure Type Brick,Vinyl Siding
Schools
Elementary Schools Dressel Elem.
Middle Schools Robert H. Sperreng Middle
High Schools Lindbergh Sr. High
School District Lindbergh Schools
Others
HOA Fee Include Common Area Maintenance
Ownership Private
Acceptable Financing Conventional, FHA, VA Loan
Listing Terms Conventional, FHA, VA Loan
Special Listing Condition Standard
Read Less Info
Want to know what your home might be worth? Contact us for a FREE valuation!

Our team is ready to help you sell your home for the highest possible price ASAP
Bought with Anna Kici
Nearby Locations

"My job is to find and attract mastery-based agents to the office, protect the culture, and make sure everyone is happy! "