


$393,000
$389,000
1.0%For more information regarding the value of a property, please contact us for a free consultation.
2,424 SqFt
SOLD DATE : 11/04/2026
Key Details
Sold Price $393,000
Property Type Multi-Family
Sub Type 2-4 Units
Listing Status Sold
Purchase Type For Sale
Square Footage 2,424 sqft
Price per Sqft $162
Subdivision Christys Add
MLS Listing ID 26051157
Sold Date 11/04/26
Style Traditional
Year Built 1923
Annual Tax Amount $3,545
Lot Size 5,000 Sqft
Acres 0.1148
Property Sub-Type 2-4 Units
Property Description
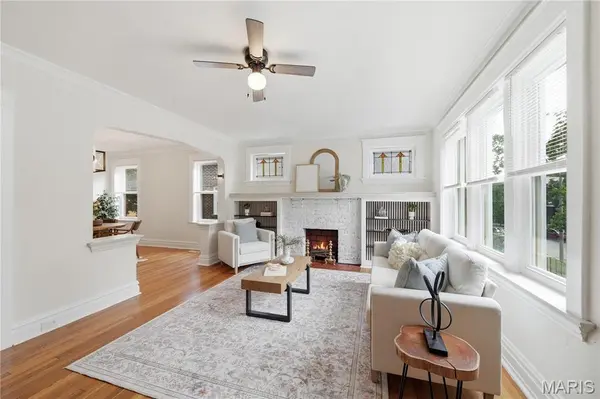
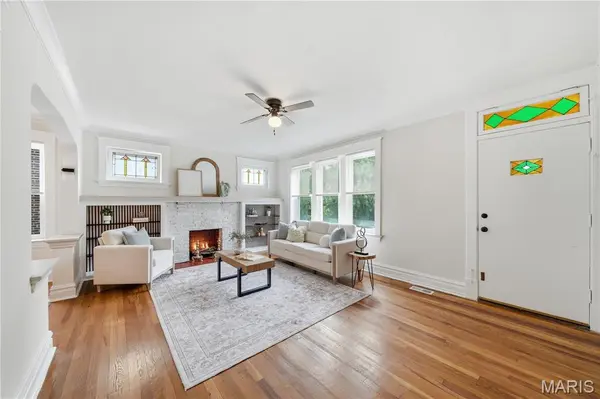
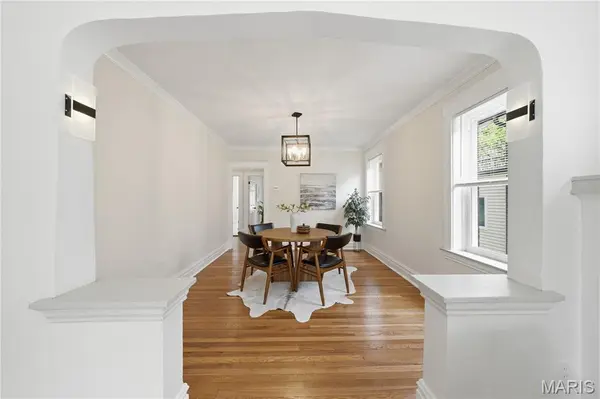
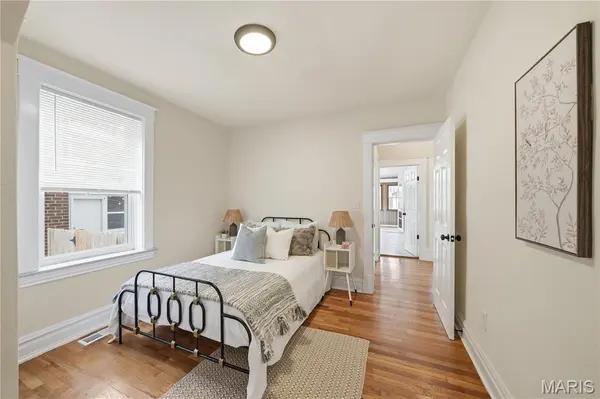
Welcome to 4945 Sutherland Avenue, a charming two-family property offering spacious living, classic St. Louis character and excellent flexibility for an owner-occupant or investor. This well-maintained brick building features a 2-bedroom, 1-bath main-level unit and a 3-bedroom, 1-bath upper-level unit, each with generous room sizes, beautiful hardwood flooring and an abundance of natural light. The main-level unit offers two bedrooms, a full bath, kitchen, separate dining area, spacious living room with fireplace and a bright sunroom. Original hardwood floors and substantial millwork preserve the home's character, while fresh neutral finishes and an updated bath give the space a clean, move-in-ready feel. The upper unit offers three bedrooms and one full bath, along with a kitchen, family room, breakfast/dining area and its own sunroom. The flexible layout provides considerably more living space than typically expected in a multifamily property and makes the upper unit especially appealing for tenants needing an additional bedroom, home office or work-from-home space. 2026 HVAC and Roof with a large, clean unfinished basement provides abundant storage and utility space, while the backyard offers a fenced outdoor area with a fire-pit gathering space. A detached garage adds another desirable feature. With two distinct units, updated interiors, hardwood floors, generous living spaces and classic brick construction, 4945 Sutherland offers an attractive opportunity to live in one unit while generating income from the other, accommodate extended family, or add a versatile multifamily property to an investment portfolio.
Location
State MO
County St Louis City
Area 3 - South City
Rooms
Basement Unfinished, Walk-Out Access
Interior
Heating Forced Air
Cooling Central Air
Flooring Wood
Fireplaces Number 2
Fireplaces Type Decorative, Living Room
Fireplace Y
Appliance Stainless Steel Appliance(s), Dishwasher, Disposal, Microwave, Gas Oven, Built-In Gas Range, Refrigerator
Exterior
Parking Features true
Garage Spaces 2.0
Utilities Available Cable Available, Electricity Available, Electricity Connected, Natural Gas Available, Sewer Available
View Y/N No
Private Pool false
Building
Water Public
Structure Type Brick
Schools
Elementary Schools Buder Elem.
Middle Schools Fanning Middle Community Ed.
High Schools Roosevelt High
School District St. Louis City
Others
Ownership Private
Acceptable Financing Cash, Conventional, FHA
Listing Terms Cash, Conventional, FHA
Special Listing Condition Standard
Read Less Info
Want to know what your home might be worth? Contact us for a FREE valuation!

Our team is ready to help you sell your home for the highest possible price ASAP
Bought with Charles Neville
Nearby Locations

"My job is to find and attract mastery-based agents to the office, protect the culture, and make sure everyone is happy! "