




$287,500
$269,900
6.5%For more information regarding the value of a property, please contact us for a free consultation.
3 Beds
3 Baths
1,508 SqFt
SOLD DATE : 11/04/2026
Key Details
Sold Price $287,500
Property Type Townhouse
Sub Type Townhouse
Listing Status Sold
Purchase Type For Sale
Square Footage 1,508 sqft
Price per Sqft $190
Subdivision Westerfield Ph1 Stg3-5 Resub
MLS Listing ID 26061944
Sold Date 11/04/26
Style Split Level
Bedrooms 3
Full Baths 2
Half Baths 1
HOA Fees $410/mo
Year Built 1986
Annual Tax Amount $2,929
Property Sub-Type Townhouse
Property Description
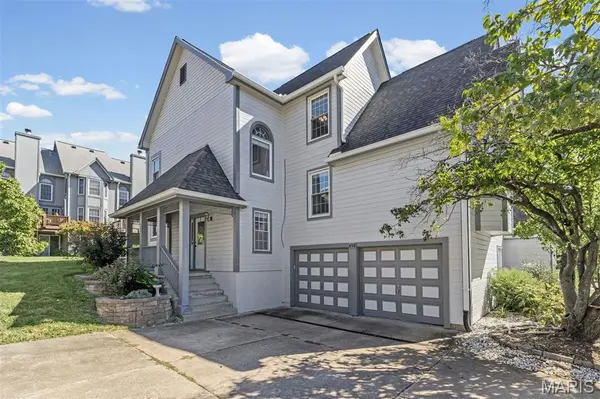
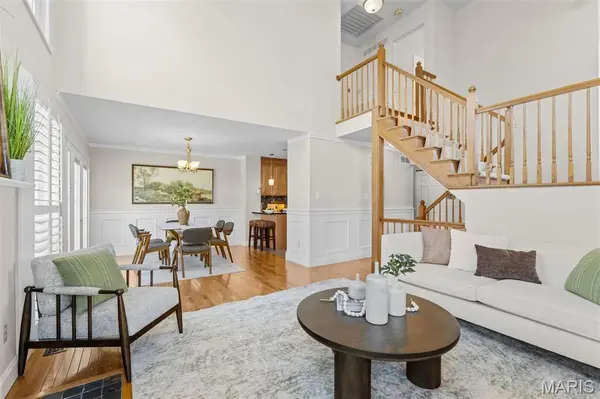
Beautiful, refreshed 3 bedroom, 2.5 townhouse in the Westerfield subdivision, just a 10 minute drive from Chesterfield valley!! Fresh natural linen paint color on every wall in the house, brand new carpet on the stairs and second level, the whole house was deep cleaned and professionally staged! 2 car attached garage walks into the lower level with a half bath and living area with a wet-bar perfect for entertaining in a separate space. Up a few stairs to the foyer and the to the main level with a gorgeous, light filled 20 ft. ceiling living room with a gas fireplace plus the dining room, kitchen with beautiful tile, granite counters & stainless steel appliances. Around the corner is a main level washer and dryer & a stunning, bright master suite with a walk-in closet and the bathroom has a dual vanity, tiled shower & sperate jetted bathtub!! Back out in the living area you walk up the stairs to a large landing staged as a office and there are 2 bedrooms & another well appointed full bathroom on the second level. This townhouse is going to sell fast!
Location
State MO
County St. Charles
Area 410 - Francis Howell
Rooms
Basement Bathroom, Partially Finished, Interior Entry
Main Level Bedrooms 1
Interior
Heating Forced Air, Natural Gas
Cooling Central Air
Fireplace N
Exterior
Parking Features true
Garage Spaces 2.0
Utilities Available Cable Available, Electricity Connected, Natural Gas Connected, Sewer Connected, Water Connected
Amenities Available Pool
View Y/N No
Building
Lot Description Adjoins Common Ground
Sewer Public Sewer
Water Public
Level or Stories Multi/Split
Structure Type Vinyl Siding
Schools
Elementary Schools Independence Elem.
Middle Schools Bryan Middle
High Schools Francis Howell High
School District Francis Howell R-Iii
Others
HOA Fee Include Maintenance Parking/Roads,Common Area Maintenance,Exterior Maintenance,Pool Maintenance,Management,Water
Acceptable Financing Cash, Conventional
Listing Terms Cash, Conventional
Special Listing Condition Standard
Read Less Info
Want to know what your home might be worth? Contact us for a FREE valuation!

Our team is ready to help you sell your home for the highest possible price ASAP
Bought with Logan Strain
Nearby Locations

"My job is to find and attract mastery-based agents to the office, protect the culture, and make sure everyone is happy! "