



$186,000
$200,000
7.0%For more information regarding the value of a property, please contact us for a free consultation.
2 Beds
2 Baths
1,122 SqFt
SOLD DATE : 10/08/2026
Key Details
Sold Price $186,000
Property Type Condo
Sub Type Condominium
Listing Status Sold
Purchase Type For Sale
Square Footage 1,122 sqft
Price per Sqft $165
Subdivision Duchesne Parque
MLS Listing ID 26042761
Sold Date 10/08/26
Style Traditional
Bedrooms 2
Full Baths 2
HOA Fees $375/mo
Year Built 1986
Annual Tax Amount $2,294
Lot Size 0.264 Acres
Acres 0.2636
Property Sub-Type Condominium
Property Description
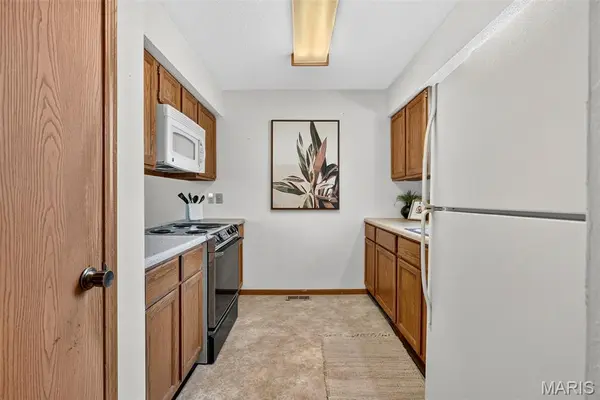
This two bedroom, two full bath condo in Duchesne Parque puts the bedrooms, the baths, the kitchen and the main living all within a few steps of each other, and all on the same level. Just easy, everyday living.
Enjoy your morning cup of coffee in your spacious living area drenched in natural light from your sliding glass door and built in skylight, or take your cup out to your deck and enjoy the wooded common ground view.
The layout makes your life easy. Two full bathrooms means no more waiting your turn, whether it's a lazy Sunday morning or you've got someone staying the weekend. Pull into the attached two car garage and you're inside, out of the weather, in seconds. No scraping ice off a windshield in January.
The walk-out basement is your canvas. There's already rough-in plumbing for a possible third bathroom, and the space is ready for whatever you need next... extra living space, a home gym, a workshop, a future guest suite. The foundation is already there.
Duchesne Parque residents have less to worry about and more to enjoy. Road maintenance and snow clearing are already handled, and the community pool is right there too, an easy way to spend a Saturday without ever leaving the neighborhood.
This is single-level living with room to grow into. Come see what that feels like.
Book your private tour today.
Location
State MO
County St. Louis
Area 331 - Mehlville
Rooms
Basement 9 ft + Pour, Concrete, Roughed-In Bath, Unfinished, Walk-Out Access
Main Level Bedrooms 2
Interior
Heating Forced Air, Gas
Cooling Central Air
Flooring Carpet, Linoleum
Fireplace N
Appliance Electric Range, Refrigerator, Washer/Dryer, Gas Water Heater
Laundry In Basement
Exterior
Parking Features true
Garage Spaces 2.0
Utilities Available Electricity Connected, Natural Gas Connected, Sewer Connected, Water Connected
Amenities Available Clubhouse, Common Ground, Pool
View Y/N Yes
View Trees/Woods
Building
Lot Description Some Trees
Story 1
Sewer Public Sewer
Water Public
Level or Stories One
Structure Type Brick,Concrete,Frame
Schools
Elementary Schools Hagemann Elem.
Middle Schools Washington Middle
High Schools Mehlville High School
School District Mehlville R-Ix
Others
HOA Fee Include Clubhouse,Maintenance Grounds,Maintenance Parking/Roads,Common Area Maintenance,Exterior Maintenance,Pool Maintenance,Pool,Roof,Trash
Ownership Private
Acceptable Financing Cash, Conventional, FHA, VA Loan
Listing Terms Cash, Conventional, FHA, VA Loan
Special Listing Condition Standard
Read Less Info
Want to know what your home might be worth? Contact us for a FREE valuation!

Our team is ready to help you sell your home for the highest possible price ASAP
Bought with Brooke Wolfe
Nearby Locations

"My job is to find and attract mastery-based agents to the office, protect the culture, and make sure everyone is happy! "