


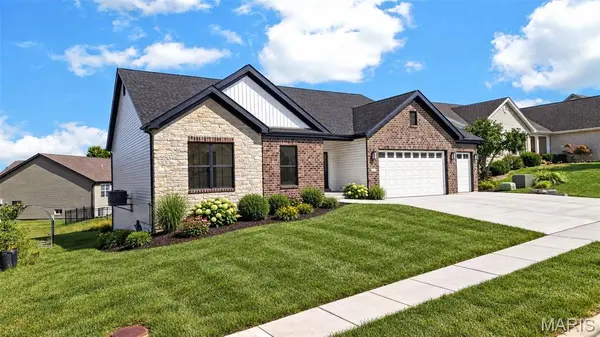


$585,000
$585,000
For more information regarding the value of a property, please contact us for a free consultation.
4 Beds
3 Baths
3,461 SqFt
SOLD DATE : 11/03/2026
Key Details
Sold Price $585,000
Property Type Single Family Home
Sub Type Single Family Residence
Listing Status Sold
Purchase Type For Sale
Square Footage 3,461 sqft
Price per Sqft $169
Subdivision Huntsdale #2
MLS Listing ID 26060814
Sold Date 11/03/26
Style Ranch
Bedrooms 4
Full Baths 3
HOA Fees $12/ann
Year Built 2025
Annual Tax Amount $959
Lot Size 9,583 Sqft
Acres 0.22
Lot Dimensions .22
Property Sub-Type Single Family Residence
Property Description
Discover the pinnacle of living at 703 Vista Springs Ct, Wentzville, MO 63385. This newly constructed ranch-style home offers a sophisticated blend of comfort and modern design, crafted for discerning homeowners. The heart of this home is an open-plan kitchen, seamlessly integrating with the great room. It features sleek stainless steel appliances, elegant stone counters, and a central island, creating an inviting space for both everyday meals and entertaining. Adjacent to this, the great room provides a warm ambiance with its inviting fireplace and rich hardwood flooring, perfect for relaxation. The principal bedroom offers a serene retreat, characterized by a stylish tray ceiling, a generous walk-in closet, and the continuity of hardwood flooring. The bathroom is designed for rejuvenation, featuring a double vanity and a spacious walk-in shower. Additional conveniences include a dedicated laundry room and an attached oversized garage. Step outside to an inviting outdoor living space, complete with a covered deck, ideal for enjoying the tranquil surroundings. This property is an exceptional opportunity to embrace a lifestyle of comfort and elegance. The walkout lower level starts with black railings, wide stairs, luxury vinyl flooring, bar/kitchenette with sink, refrigerator space, nice spot for a table or game table. The family room offers plenty of space to relax or entertain, full windows, slider with built in blinds, walk out to the patio while enjoying a nice level yard. The 4th bedroom offers a huge walk in closet, full window and ceiling fan. Full bathroom plus plenty of unfinished space for storage. Culdesac street - subdivision lakes ~ look for the beautiful swans (you can see them in the photos). Sod not installed yet due to the recent warm weather - photos enhanced to show grass and landscaping, photo staged interior as well. 3 car generous sized garage 29.9 x 23.3 oversized 8 foot garage doors - perfect if you own a large truck or SUV
Location
State MO
County St. Charles
Area 418 - Wentzville-North Point
Rooms
Basement Bathroom, Concrete, Partially Finished, Full, Sleeping Area, Storage Space, Walk-Out Access
Main Level Bedrooms 3
Interior
Interior Features Breakfast Bar, Breakfast Room, Butler Pantry, Ceiling Fan(s), Coffered Ceiling(s), Custom Cabinetry, Double Vanity, Entrance Foyer, Granite Counters, Kitchen Island, Open Floorplan, Pantry, Shower, Solid Surface Countertop(s), Walk-In Closet(s), Walk-In Pantry, Wet Bar
Heating Forced Air, Gas
Cooling Central Air
Flooring Luxury Vinyl, Wood
Fireplaces Number 1
Fireplaces Type Gas, Gas Log, Great Room
Fireplace Y
Appliance Stainless Steel Appliance(s), Dishwasher, Disposal, Microwave, Built-In Electric Oven
Laundry Laundry Room, Main Level
Exterior
Parking Features true
Garage Spaces 3.0
Utilities Available Cable Available, Electricity Connected, Natural Gas Connected, Sewer Connected, Underground Utilities, Water Connected
Amenities Available Common Ground, Lake
View Y/N No
Roof Type Architectural Shingle
Private Pool false
Building
Lot Description Back Yard, Cul-De-Sac, Front Yard, Level
Story 1
Builder Name Bickle Properties
Sewer Public Sewer
Water Public
Level or Stories One
Structure Type Brick,Vinyl Siding
Schools
Elementary Schools Journey Elem.
Middle Schools North Point Middle
High Schools North Point
School District Wentzville R-Iv
Others
HOA Fee Include Common Area Maintenance
Ownership Private
Acceptable Financing Cash, Conventional, FHA, VA Loan
Listing Terms Cash, Conventional, FHA, VA Loan
Special Listing Condition Standard
Read Less Info
Want to know what your home might be worth? Contact us for a FREE valuation!

Our team is ready to help you sell your home for the highest possible price ASAP
Bought with Dan Lauderdale
Nearby Locations

"My job is to find and attract mastery-based agents to the office, protect the culture, and make sure everyone is happy! "