



$240,000
$225,000
6.7%For more information regarding the value of a property, please contact us for a free consultation.
4 Beds
1 Bath
1,469 SqFt
SOLD DATE : 11/02/2026
Key Details
Sold Price $240,000
Property Type Single Family Home
Sub Type Single Family Residence
Listing Status Sold
Purchase Type For Sale
Square Footage 1,469 sqft
Price per Sqft $163
Subdivision Reas Brow 2
MLS Listing ID 26046750
Sold Date 11/02/26
Style Bungalow
Bedrooms 4
Full Baths 1
Year Built 1920
Annual Tax Amount $2,350
Lot Size 0.415 Acres
Acres 0.4155
Property Sub-Type Single Family Residence
Property Description
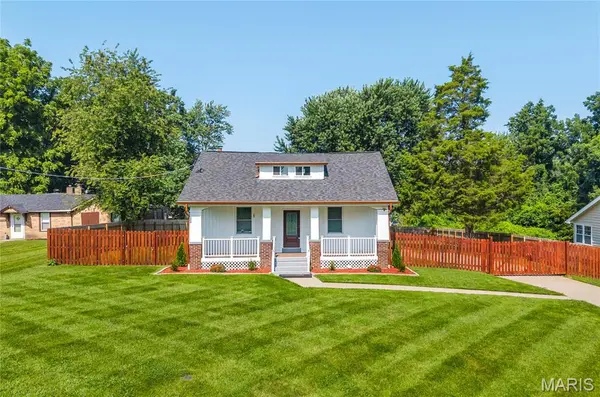
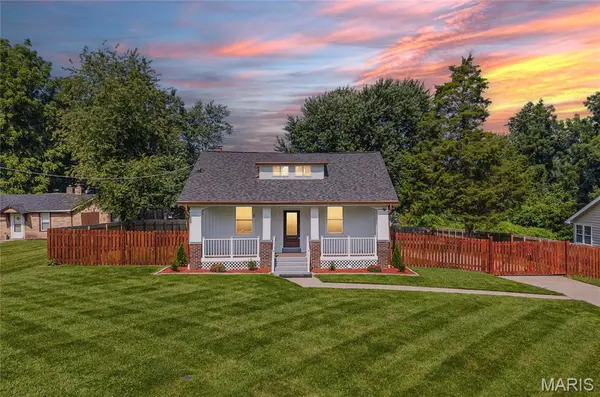
SECOND CHANCES DON'T COME AROUND OFTEN! HOME IS BACK ON THE MARKET! Don't miss another opportunity to make this beautifully updated 4-bedroom home yours! Step inside and immediately notice the impressive high ceilings, abundant natural light, and stylish finishes that create a bright, welcoming atmosphere throughout. The beautifully remodeled kitchen is a standout, featuring elegant quartz countertops and an updated design that offers the perfect combination of style and functionality for everyday living and entertaining. Even better, several major improvements have already been completed, including brand-new windows, a newer roof, and a newer electrical panel—valuable updates that add comfort and peace of mind. The outdoor space is just as impressive! Enjoy a spacious, fully fenced backyard surrounded by a new wood privacy fence and beautiful landscaping, offering plenty of room for entertaining, pets, gardening, play, or simply relaxing outdoors.
Parking is no problem with private rear parking and a spacious driveway, providing convenient off-street parking for homeowners and guests.
With 4 bedrooms, high ceilings, modern updates, major improvements, exceptional outdoor space, and private parking, this home delivers comfort, functionality, and value all in one.
It's back—and your opportunity is here! Schedule your private showing today before it's gone again!
Location
State MO
County St. Louis
Area 91 - Ritenour
Rooms
Basement 8 ft + Pour
Main Level Bedrooms 3
Interior
Heating Forced Air
Cooling Central Air
Flooring Ceramic Tile, Luxury Vinyl
Fireplaces Number 1
Fireplaces Type Living Room
Fireplace Y
Laundry In Basement
Exterior
Parking Features false
Fence Fenced, Wood
View Y/N No
Roof Type Architectural Shingle
Private Pool false
Building
Lot Description Back Yard
Story 2
Sewer Public Sewer
Water Public
Level or Stories Two
Structure Type Other
Schools
Elementary Schools Kratz Elem.
Middle Schools Ritenour Middle
High Schools Ritenour Sr. High
School District Ritenour
Others
Acceptable Financing Cash, Conventional, FHA, VA Loan
Listing Terms Cash, Conventional, FHA, VA Loan
Special Listing Condition Standard
Read Less Info
Want to know what your home might be worth? Contact us for a FREE valuation!

Our team is ready to help you sell your home for the highest possible price ASAP
Bought with Daryl Holland
Nearby Locations

"My job is to find and attract mastery-based agents to the office, protect the culture, and make sure everyone is happy! "