



$350,000
$360,000
2.8%For more information regarding the value of a property, please contact us for a free consultation.
3 Beds
3 Baths
2,407 SqFt
SOLD DATE : 11/03/2026
Key Details
Sold Price $350,000
Property Type Single Family Home
Sub Type Single Family Residence
Listing Status Sold
Purchase Type For Sale
Square Footage 2,407 sqft
Price per Sqft $145
Subdivision Rustic Valley 2
MLS Listing ID 26021889
Sold Date 11/03/26
Style Split Foyer
Bedrooms 3
Full Baths 2
Half Baths 1
HOA Fees $29/ann
Year Built 1984
Annual Tax Amount $3,521
Lot Size 0.260 Acres
Acres 0.26
Property Sub-Type Single Family Residence
Property Description
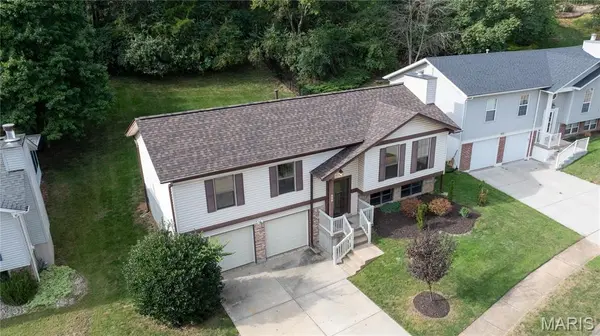
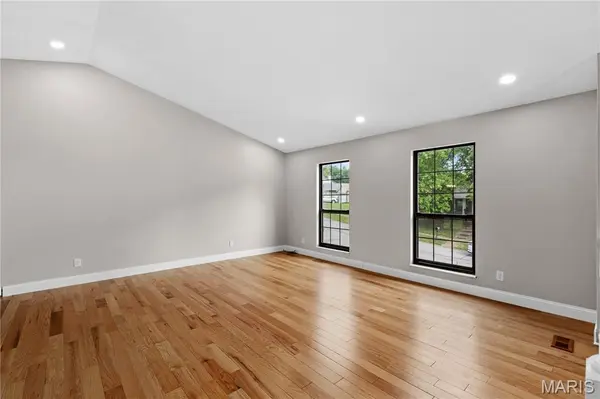
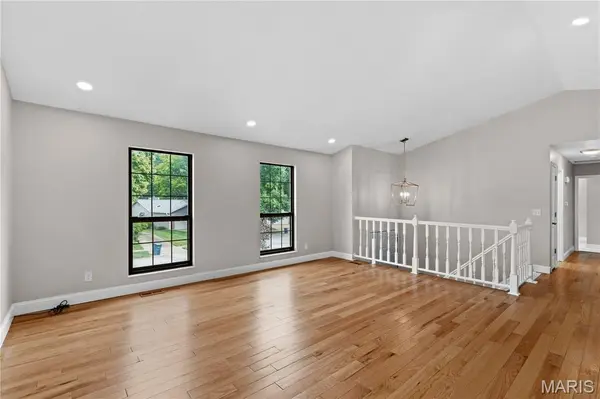
Welcome to this beautifully updated split-foyer home in Ballwin, offering a comfortable layout, stylish updates, and inviting indoor and outdoor spaces. The bright kitchen features new stainless steel appliances and a charming garden window. The spacious primary suite provides a private retreat with an elegant French door entry, while both upper-level bathrooms feature custom vanity sink tops. Throughout the home, hardwood flooring, new carpet, updated LED lighting, and fresh paint create a clean, refreshed look. Major improvements include a newer roof and new 200-amp electrical panel, adding peace of mind. Outside, the pergola creates an inviting space for relaxing or entertaining, and the community swimming pool is within walking distance. As an added benefit, the seller is including a one-year lawn service package for the new owner. With its thoughtful updates, outdoor amenities, and convenient Ballwin location, this home offers comfort and convenience for its next owner.
Location
State MO
County St. Louis
Area 169 - Parkway South
Rooms
Main Level Bedrooms 3
Interior
Heating Natural Gas
Cooling Central Air
Fireplaces Number 1
Fireplace Y
Appliance Stainless Steel Appliance(s), Dishwasher, Disposal, Washer/Dryer
Exterior
Parking Features true
Garage Spaces 2.0
Utilities Available Natural Gas Connected
Amenities Available Common Ground
View Y/N No
Roof Type Shingle
Building
Lot Description Back Yard
Story 1.5
Sewer Public Sewer
Water Public
Level or Stories One and One Half
Structure Type Brick Veneer
Schools
Elementary Schools Oak Brook Elem.
Middle Schools Southwest Middle
High Schools Parkway South High
School District Parkway C-2
Others
HOA Fee Include Common Area Maintenance,Pool Maintenance
Acceptable Financing Cash, Conventional, FHA, VA Loan
Listing Terms Cash, Conventional, FHA, VA Loan
Special Listing Condition Standard
Read Less Info
Want to know what your home might be worth? Contact us for a FREE valuation!

Our team is ready to help you sell your home for the highest possible price ASAP
Bought with Matt Carlson
Nearby Locations

"My job is to find and attract mastery-based agents to the office, protect the culture, and make sure everyone is happy! "