



$360,700
$370,000
2.5%For more information regarding the value of a property, please contact us for a free consultation.
3 Beds
2 Baths
1,564 SqFt
SOLD DATE : 11/03/2026
Key Details
Sold Price $360,700
Property Type Single Family Home
Sub Type Single Family Residence
Listing Status Sold
Purchase Type For Sale
Square Footage 1,564 sqft
Price per Sqft $230
Subdivision Crystal Creek #2
MLS Listing ID 26050197
Sold Date 11/03/26
Style Ranch,Traditional
Bedrooms 3
Full Baths 2
HOA Fees $14/ann
Year Built 2014
Annual Tax Amount $3,910
Lot Size 10,018 Sqft
Acres 0.23
Lot Dimensions See tax records
Property Sub-Type Single Family Residence
Property Description
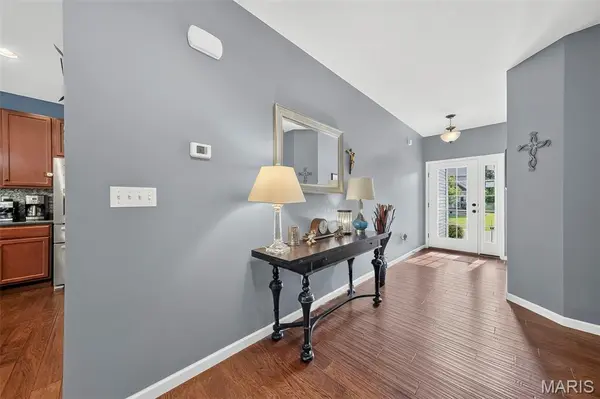
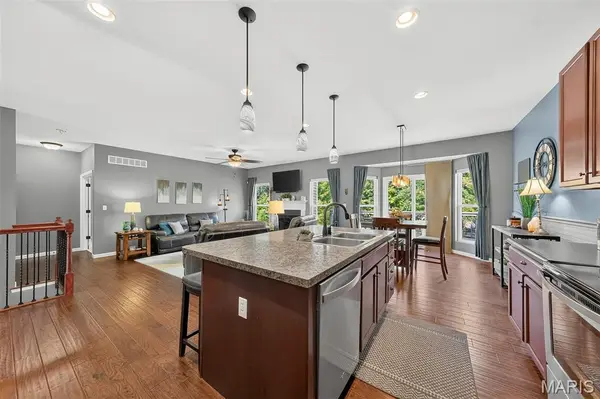
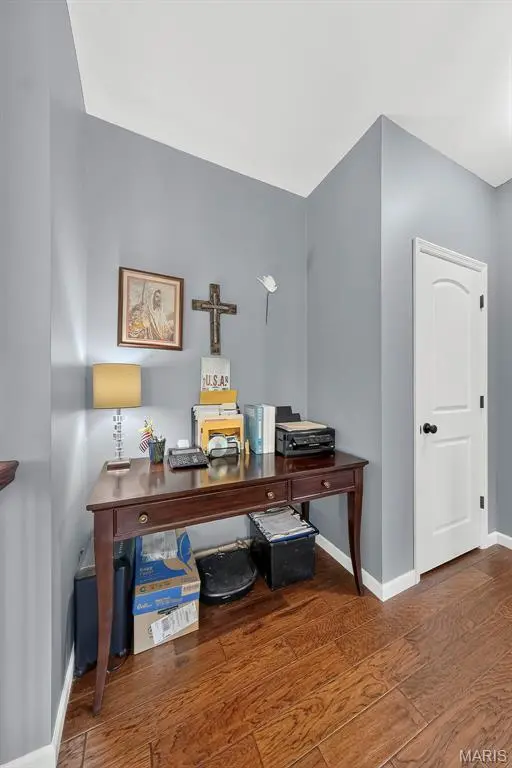
This beautifully updated 3-bedroom, 2-bath ranch offers an inviting open-concept layout perfect for modern living. Enjoy peace of mind with a new roof, new siding, and new gutters, plus a stylish kitchen boasting 42” cabinets and a custom backsplash. The kitchen also features stainless steel appliances—with the refrigerator, washer, and dryer all staying with the home. The living room showcases an elegant wood-burning fireplace and hardwood flooring that flows throughout the main living area. The home also offers 9ft. ceilings on the main floor. The spacious primary suite includes an ensuite with a walk-in shower, dual-bowl vanity, and a generous walk-in closet. Two additional bedrooms complete the main floor. The look-out lower level is ready for your personal design and expansion. Step outside to a private, tree-lined backyard offering a serene retreat. Spacious deck to relax and enjoy your outdoor space. Located in the highly sought-after Wentzville School District and close to shopping, dining, and everyday conveniences, this home delivers comfort, updates, and an ideal location. This could be your new home! Say “Yes” to the address! 1125 Crystal Creek Parkway, Wentzville, MO 63385.
Location
State MO
County St. Charles
Area 415 - Wentzville-Holt
Rooms
Basement 8 ft + Pour, Concrete, Daylight/Lookout, Full, Roughed-In Bath, Sump Pump, Unfinished
Main Level Bedrooms 3
Interior
Interior Features Breakfast Bar, Breakfast Room, Ceiling Fan(s), Custom Cabinetry, Double Vanity, Kitchen Island, Walk-In Closet(s)
Heating Forced Air, Gas
Cooling Ceiling Fan(s), Central Air, Electric, Exhaust Fan
Flooring Carpet, Hardwood, Plank, Vinyl
Fireplaces Number 1
Fireplaces Type Living Room, Wood Burning
Fireplace Y
Appliance Stainless Steel Appliance(s), Electric Cooktop, Dishwasher, Disposal, Ice Maker, Microwave, Free-Standing Electric Oven, Refrigerator, Water Heater, Gas Water Heater
Laundry Laundry Room, Main Level, See Remarks
Exterior
Exterior Feature Lighting
Parking Features true
Garage Spaces 2.0
Utilities Available Electricity Connected, Natural Gas Connected, Sewer Connected, Water Connected
Amenities Available None
View Y/N No
Roof Type Asphalt,Shingle
Private Pool false
Building
Lot Description Adjoins Open Ground, Back Yard, Front Yard, Some Trees
Story 1
Sewer Public Sewer
Water Public
Level or Stories One
Structure Type Brick Veneer,Vertical Siding,Vinyl Siding
Schools
Elementary Schools Heritage Elem.
Middle Schools Wentzville Middle
High Schools Holt Sr. High
School District Wentzville R-Iv
Others
HOA Fee Include Common Area Maintenance
Ownership Private
Acceptable Financing Cash, Conventional, FHA, VA Loan
Listing Terms Cash, Conventional, FHA, VA Loan
Special Listing Condition Standard
Read Less Info
Want to know what your home might be worth? Contact us for a FREE valuation!

Our team is ready to help you sell your home for the highest possible price ASAP
Bought with Angie Engelmeyer
Nearby Locations

"My job is to find and attract mastery-based agents to the office, protect the culture, and make sure everyone is happy! "