


$167,000
$170,000
1.8%For more information regarding the value of a property, please contact us for a free consultation.
2 Beds
2 Baths
970 SqFt
SOLD DATE : 11/03/2026
Key Details
Sold Price $167,000
Property Type Condo
Sub Type Condominium
Listing Status Sold
Purchase Type For Sale
Square Footage 970 sqft
Price per Sqft $172
Subdivision Bella Vista Condo #9
MLS Listing ID 26054207
Sold Date 11/03/26
Style Contemporary,Traditional
Bedrooms 2
Full Baths 2
HOA Fees $300/mo
Year Built 2009
Annual Tax Amount $2,217
Property Sub-Type Condominium
Property Description
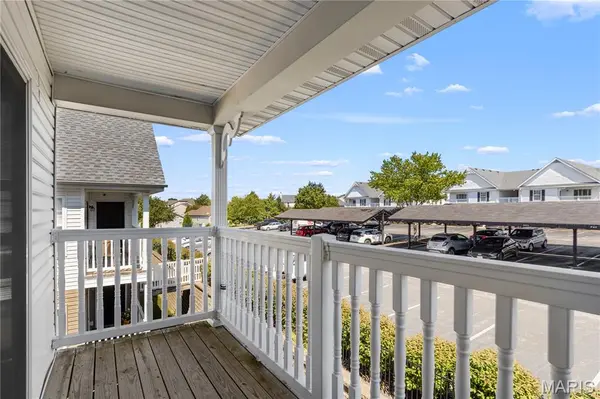
Upper unit carefree condo with VAULTED OPEN FLOOR PLAN, in quiet Bella Vista community tucked behind historic 65-acre farm in St Peters. Elegant 3-story building with 2nd floor entrance, brick detail, vinyl siding, scallop and scrollwork accents. Covered entry welcomes you inside to SOARING CEILINGS and wonderful natural light. Open dining/kitchen with HARDWOOD FLOORING, breakfast bar peninsula, upgraded 42" maple cabinets, tile backsplash, smooth-top range and refrigerator stays. Accent display ledges and pendant lighting throughout. Airy living room with ceiling fan and sliding door to private COVERED DECK with sunrise views - ideal for container gardening. Convenient outdoor storage closet. VAULTED PRIMARY SUITE with ceiling fan, WALK-IN CLOSET and full bath. Secondary bedroom, hall bath with tub/shower combo, and PRIVATE LAUNDRY - washer and dryer stay. Relax every weekend with no exterior chores; plus the association covers water, sewer and trash. Stay fit with the Spencer Creek WALKING TRAIL just a block away. Close to 1200 acres of parks, 3 pools, pickleball, sports, lakes, fishing, 30 miles of trails and more. Easy access to Highways 94/364, with most daily errands within a mile.
Location
State MO
County St. Charles
Area 411 - Francis Howell North
Rooms
Main Level Bedrooms 2
Interior
Interior Features Breakfast Bar, Ceiling Fan(s), High Ceilings, Open Floorplan, Separate Shower, Shower, Storage, Tub, Vaulted Ceiling(s), Walk-In Closet(s)
Heating Forced Air
Cooling Ceiling Fan(s), Central Air
Flooring Carpet, Vinyl, Wood
Fireplace N
Appliance Dishwasher, Disposal, Dryer, Microwave, Electric Range, Refrigerator, Washer, Electric Water Heater
Laundry Main Level, In Unit
Exterior
Exterior Feature Entry Steps/Stairs, Lighting, Rain Gutters, Storage
Parking Features false
Utilities Available Electricity Connected, Sewer Connected, Water Connected
Amenities Available Association Management, Common Ground, Parking
View Y/N No
Roof Type Architectural Shingle
Private Pool false
Building
Lot Description Landscaped, Level
Story 1
Builder Name McBride
Sewer Public Sewer
Water Public
Level or Stories One
Structure Type Brick Veneer,Shake Siding,Vinyl Siding
Schools
Elementary Schools Fairmount Elem.
Middle Schools Hollenbeck Middle
High Schools Francis Howell North High
School District Francis Howell R-Iii
Others
HOA Fee Include Maintenance Grounds,Maintenance Parking/Roads,Common Area Maintenance,Exterior Maintenance,Sewer,Snow Removal,Trash,Water
Ownership Private
Acceptable Financing Cash, Conventional, Other
Listing Terms Cash, Conventional, Other
Special Listing Condition Standard
Read Less Info
Want to know what your home might be worth? Contact us for a FREE valuation!

Our team is ready to help you sell your home for the highest possible price ASAP
Bought with Shannon McGillycuddy
Nearby Locations

"My job is to find and attract mastery-based agents to the office, protect the culture, and make sure everyone is happy! "