


$980,000
$1,000,000
2.0%For more information regarding the value of a property, please contact us for a free consultation.
4 Beds
5 Baths
6,004 SqFt
SOLD DATE : 11/03/2026
Key Details
Sold Price $980,000
Property Type Single Family Home
Sub Type Single Family Residence
Listing Status Sold
Purchase Type For Sale
Square Footage 6,004 sqft
Price per Sqft $163
Subdivision Fox Creek Estates
MLS Listing ID 26052310
Sold Date 11/03/26
Style Traditional
Bedrooms 4
Full Baths 4
Half Baths 1
HOA Fees $25/ann
Year Built 2008
Annual Tax Amount $14,755
Lot Size 0.950 Acres
Acres 0.95
Lot Dimensions 41.08 X 289.61
Property Sub-Type Single Family Residence
Property Description
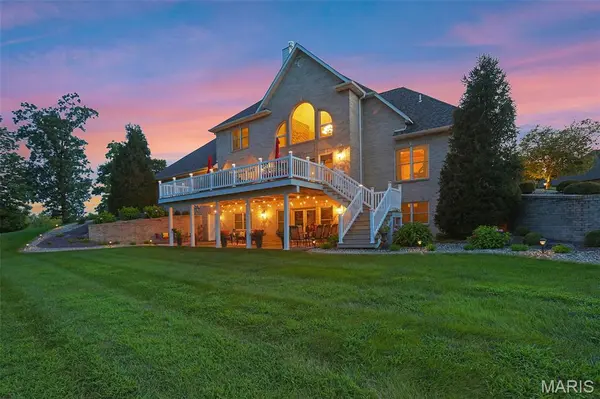
There is a certain quality that simply cannot be replicated and this exceptional golf course residence is a beautiful example. Privately positioned at the end of a cul-de-sac overlooking Fox Creek Golf Course, the home pairs timeless architecture, substantial craftsmanship & grand proportions with serene, tree-lined views. A sweeping curved staircase makes an unforgettable first impression, opening to soaring living spaces where a dramatic two-sided stone fireplace & wall of windows frame the course beyond. The richly appointed kitchen offers abundant cabinetry, granite surfaces & breakfast bar, flowing into casual dining with deck access, while the formal dining room brings classic elegance with a double-tray ceiling & bay window. The expansive main-floor owner's suite features dual walk-in closets & a generous ensuite, while a versatile front room, laundry & guest bath complete the level. Upstairs offers 3 spacious bedrooms, 2 baths (1 is jack & jill), sitting alcove & bonus room. Designed on an equally impressive scale, the walkout lower level features another two-sided stone fireplace, expansive entertaining space, full bath & French doors to the covered patio. A composite deck spans the rear of the home, capturing peaceful golf & wooded views just minutes from downtown Edwardsville.The oversized 3-bay garage can fit 4 vehicles. New water heater 2026.
Location
State IL
County Madison
Rooms
Basement 9 ft + Pour, Bathroom, Exterior Entry, Partially Finished, Full, Storage Space, Walk-Out Access
Main Level Bedrooms 1
Interior
Interior Features Breakfast Bar, Breakfast Room, Ceiling Fan(s), Central Vacuum, Double Vanity, Entrance Foyer, Granite Counters, High Ceilings, Kitchen Island, Open Floorplan, Separate Dining, Separate Shower, Sound System, Tray Ceiling(s), Two Story Entrance Foyer, Walk-In Closet(s)
Heating Forced Air
Cooling Central Air, Dual
Fireplaces Number 2
Fireplaces Type Double Sided, Great Room, Recreation Room, Stone
Fireplace Y
Appliance Stainless Steel Appliance(s), Cooktop, Dishwasher, Microwave, Range Hood, Refrigerator, Wall Oven
Laundry Laundry Room, Main Level
Exterior
Parking Features true
Garage Spaces 3.0
Utilities Available Cable Available
Amenities Available Common Ground
View Y/N Yes
View Golf Course
Private Pool false
Building
Lot Description Back Yard, Cul-De-Sac, Front Yard, Gentle Sloping, Landscaped, Near Golf Course
Story 1.5
Sewer Public Sewer
Water Public
Level or Stories One and One Half
Structure Type Brick
Schools
Elementary Schools Edwardsville Dist 7
Middle Schools Edwardsville Dist 7
High Schools Edwardsville
School District Edwardsville Dist 7
Others
HOA Fee Include Common Area Maintenance
Acceptable Financing Cash, Conventional, FHA, VA Loan
Listing Terms Cash, Conventional, FHA, VA Loan
Special Listing Condition Standard
Read Less Info
Want to know what your home might be worth? Contact us for a FREE valuation!

Our team is ready to help you sell your home for the highest possible price ASAP
Bought with Mike Kirksey
Nearby Locations

"My job is to find and attract mastery-based agents to the office, protect the culture, and make sure everyone is happy! "