



$615,000
$610,000
0.8%For more information regarding the value of a property, please contact us for a free consultation.
4 Beds
4 Baths
3,632 SqFt
SOLD DATE : 11/02/2026
Key Details
Sold Price $615,000
Property Type Single Family Home
Sub Type Single Family Residence
Listing Status Sold
Purchase Type For Sale
Square Footage 3,632 sqft
Price per Sqft $169
Subdivision Silver Pine Ridge Fka Layton Woods
MLS Listing ID 26058531
Sold Date 11/02/26
Style Ranch
Bedrooms 4
Full Baths 3
Half Baths 1
HOA Fees $33/ann
Year Built 2016
Annual Tax Amount $6,024
Lot Size 0.330 Acres
Acres 0.33
Lot Dimensions 136x88x32x32xx153x47
Property Sub-Type Single Family Residence
Property Description
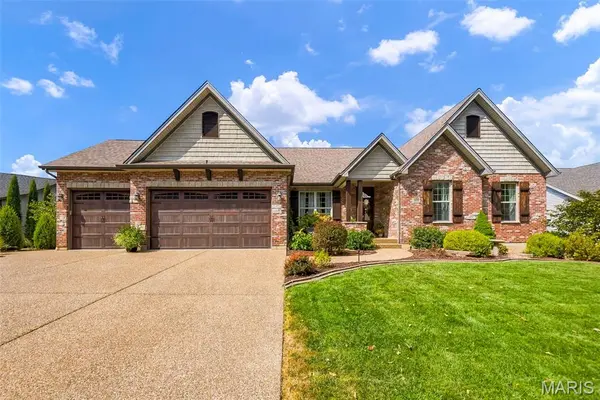
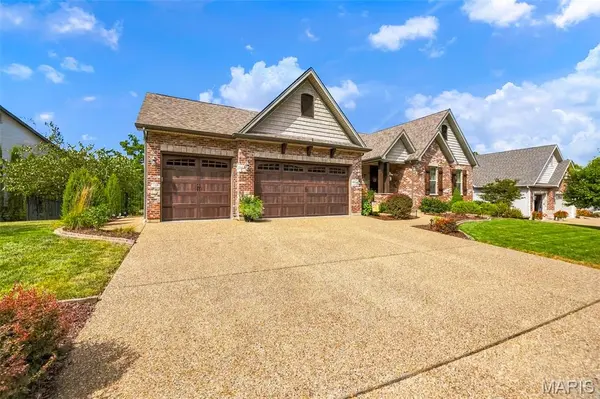
Don't miss this rare opportunity to own a custom-built Aiello home. Tucked away on a quiet cul-de-sac and backing to a beautiful, wooded setting, this extraordinary home combines timeless craftsmanship, premium finishes, and an incredible amount of living and entertaining space. This home has been meticulously cared for and thoughtfully enhanced. It doesn't just look like a new home—it looks even better than the day it was first built! From the moment you arrive, the impressive brick and stone custom elevation and 8' solid mahogany front door set the tone for the quality found throughout. Inside, you'll discover hardwood flooring, extensive crown molding, 5 1/4" baseboards, 4' wide custom stairs, cased openings, custom bookcases in the great room, can lighting, ceiling fans, and a dramatic fireplace with stone extending all the way to the ceiling. The beautifully appointed kitchen features granite countertops and elegant travertine ceramic tile. The fully finished walk-out lower level offers an entire additional living and entertaining experience. This incredible space includes a private bedroom, full bathroom, bar area, and expansive entertainment area, making it ideal for guests, game days, movie nights, or unforgettable gatherings. Step outside to your private patio with a fireplace, perfectly positioned to overlook the peaceful, wooded backyard with in-ground sprinkler system. Homes of this caliber, condition, and setting don't come along often. Meticulously maintained, beautifully enhanced, and offering a level of quality that is immediately apparent, this exceptional residence is truly better than new. Come experience it for yourself—you won't want to miss this one!
Location
State MO
County St. Charles
Area 416 - Wentzville-Timberland
Rooms
Basement Finished
Main Level Bedrooms 3
Interior
Interior Features Bar, Bookcases, Ceiling Fan(s), Crown Molding, Dining/Living Room Combo, Double Vanity, Eat-in Kitchen, High Ceilings, Open Floorplan, Pantry, Solid Surface Countertop(s), Walk-In Closet(s)
Heating Forced Air
Cooling Central Air
Fireplaces Number 3
Fireplaces Type Family Room, Gas, Living Room, Outside, Wood Burning
Fireplace Y
Laundry Main Level
Exterior
Exterior Feature Fire Pit, Lighting
Parking Features true
Garage Spaces 3.0
Fence Wrought Iron
Amenities Available None
View Y/N Yes
View Trees/Woods
Roof Type Architectural Shingle
Private Pool false
Building
Lot Description Adjoins Wooded Area, Landscaped
Story 1
Sewer Public Sewer
Water Public
Level or Stories One
Structure Type Brick,Stone
Schools
Elementary Schools Journey Elem.
Middle Schools North Point Middle
High Schools Timberland High
School District Wentzville R-Iv
Others
Acceptable Financing Cash, Conventional, FHA, VA Loan
Listing Terms Cash, Conventional, FHA, VA Loan
Special Listing Condition Standard
Read Less Info
Want to know what your home might be worth? Contact us for a FREE valuation!

Our team is ready to help you sell your home for the highest possible price ASAP
Bought with Lisa Adkins
Nearby Locations

"My job is to find and attract mastery-based agents to the office, protect the culture, and make sure everyone is happy! "