

$822,000
$900,000
8.7%For more information regarding the value of a property, please contact us for a free consultation.
6 Beds
4 Baths
3,248 SqFt
SOLD DATE : 10/29/2026
Key Details
Sold Price $822,000
Property Type Single Family Home
Sub Type Single Family Residence
Listing Status Sold
Purchase Type For Sale
Square Footage 3,248 sqft
Price per Sqft $253
Subdivision Maryland Terrace
MLS Listing ID 26025545
Sold Date 10/29/26
Style Historic
Bedrooms 6
Full Baths 3
Half Baths 1
HOA Fees $14/ann
Year Built 1923
Annual Tax Amount $12,841
Lot Size 0.490 Acres
Acres 0.49
Lot Dimensions 115x185
Property Sub-Type Single Family Residence
Property Description
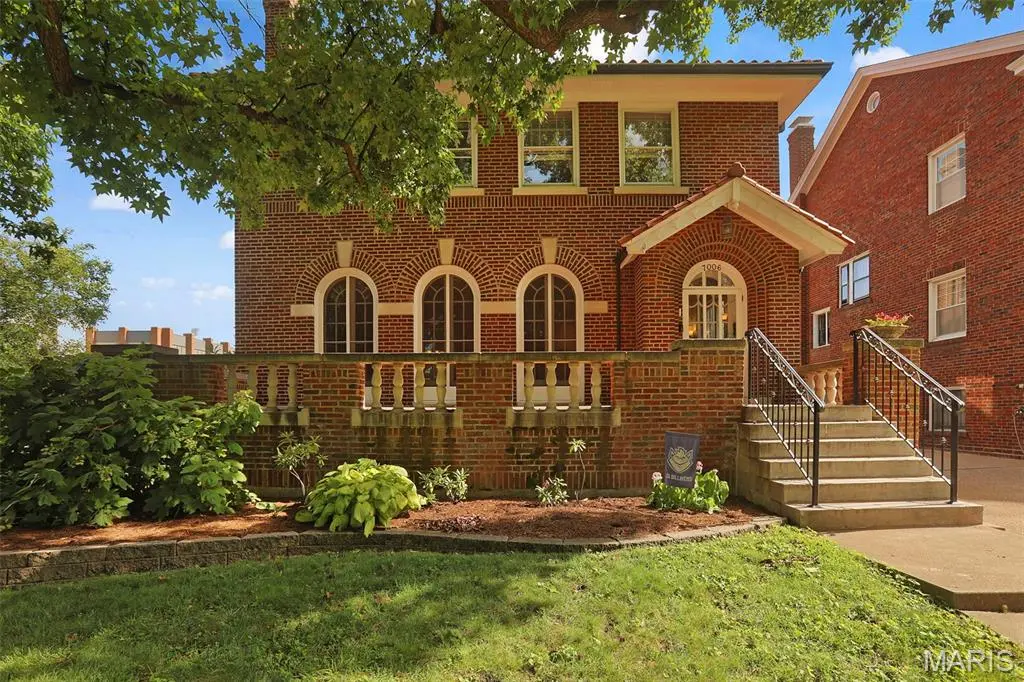
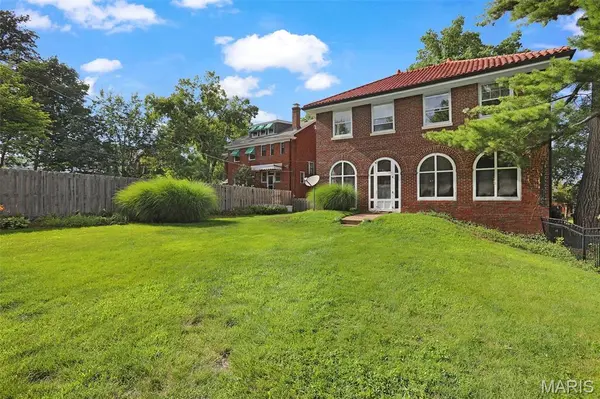
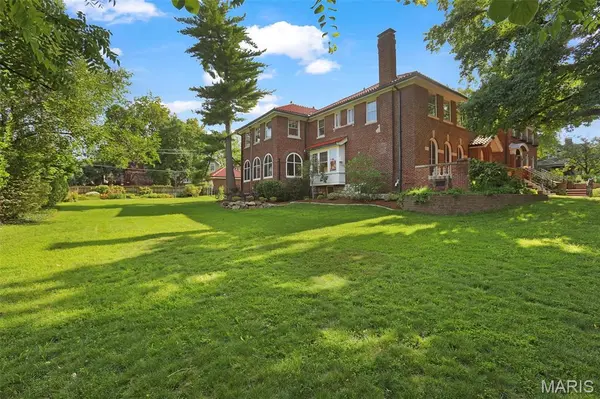
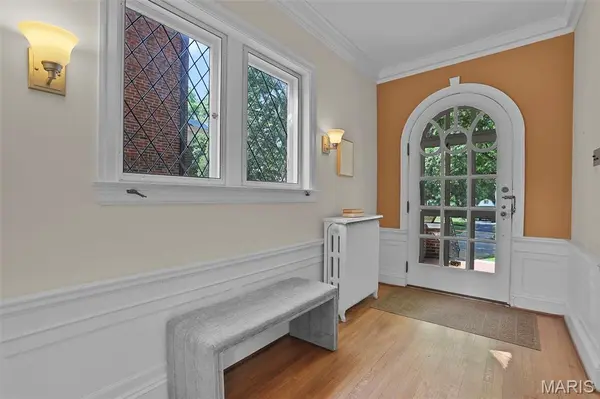
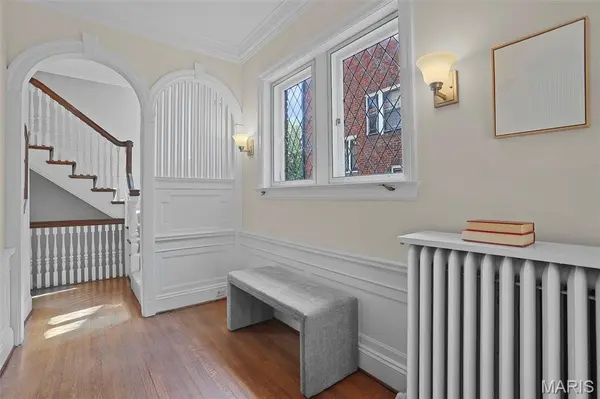
When you purchase a historic estate on a 0.49 acre double lot in Maryland Terrace, you aren't just buying square footage - you're buying equity and customization potential. Check out the photos to see how you can easily transform one of the spacious 2nd floor bedrooms into a 420+ s.f. luxury primary bath featuring a walk-in shower, soaking tub, double vanity and a full walk in closet. This 1923 Italian Renaissance Revival residence hallmarks a formal brick terrace with stone balusters, clay tile roof and three soaring full-height, arched French doors that bridge the living space to the formal front terrace. The details: 3246 S.F., +311 S.F. three-season enclosed patio room; 6 bedrooms, 3 full baths, 1 half bath; rare double featuring a detached 2 car garage, rear parking pad and a secondary side driveway. While the historic integrity of the home has been preserved - including the 7x 9 entry foyer - the updated kitchen is a chef's delight offering a breakfast bar, stainless appliances and plenty of storage space. The second floor layout provides ultimate flexibility. Many options for a large primary bedroom, guest suites, and multiple dedication home offices. Newer HVAC is hot water heat (boiler replaced January 20 of 2025) with zoned forced air conditioning (new Marcy 8 of 2022). Original blueprints for the home are available.
Location
State MO
County St. Louis
Area 136 - University City
Rooms
Basement Exterior Entry, Unfinished
Interior
Interior Features Bookcases, Ceiling Fan(s), Double Vanity, Eat-in Kitchen, Entrance Foyer, Historic Millwork, Kitchen Island, Separate Dining, Separate Shower, Solid Surface Countertop(s), Tub, Walk-In Closet(s)
Heating Hot Water
Cooling Ceiling Fan(s), Central Air, Zoned
Fireplaces Number 1
Fireplaces Type Living Room
Fireplace Y
Appliance Stainless Steel Appliance(s), Dishwasher, Disposal, Ice Maker, Microwave, Built-In Electric Range, Free-Standing Refrigerator, Water Heater
Exterior
Exterior Feature Private Yard
Parking Features true
Garage Spaces 2.0
Pool None
Utilities Available Cable Available, Electricity Connected, Natural Gas Connected, Phone Available, Sewer Connected, Water Connected
View Y/N No
Roof Type Pitched/Sloped,Tile
Private Pool false
Building
Lot Description Corner Lot, Near Public Transit, Split Possible
Story 2
Sewer Public Sewer
Water Public
Level or Stories Two
Structure Type Stone
Schools
Elementary Schools Flynn Park Elem.
Middle Schools Brittany Woods
High Schools University City Sr. High
School District University City
Others
Ownership Private
Acceptable Financing Cash, Conventional
Listing Terms Cash, Conventional
Special Listing Condition Standard
Read Less Info
Want to know what your home might be worth? Contact us for a FREE valuation!

Our team is ready to help you sell your home for the highest possible price ASAP
Bought with Ted Wight
Nearby Locations

"My job is to find and attract mastery-based agents to the office, protect the culture, and make sure everyone is happy! "