


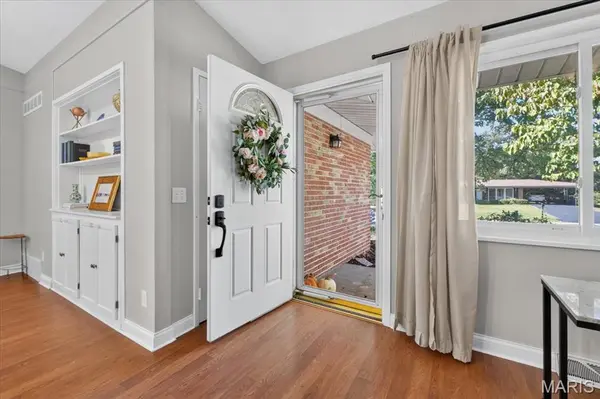


$395,000
$385,000
2.6%For more information regarding the value of a property, please contact us for a free consultation.
3 Beds
2 Baths
1,377 SqFt
SOLD DATE : 10/30/2026
Key Details
Sold Price $395,000
Property Type Single Family Home
Sub Type Single Family Residence
Listing Status Sold
Purchase Type For Sale
Square Footage 1,377 sqft
Price per Sqft $286
Subdivision Sturdy Estates
MLS Listing ID 26063415
Sold Date 10/30/26
Style Ranch
Bedrooms 3
Full Baths 2
Year Built 1956
Annual Tax Amount $4,644
Lot Size 10,402 Sqft
Acres 0.2388
Property Sub-Type Single Family Residence
Property Description
Welcome to this beautifully updated 3-bedroom, 2-bath ranch offering stylish living in the sought-after Lindbergh School District. Warm hardwood floors and abundant natural light set the tone, while the striking floor-to-ceiling stone fireplace creates a dramatic focal point in the open living and dining space. The spacious kitchen features rich wood cabinetry, stainless steel appliances, generous counter space and excellent storage. The finished lower level expands the living space with a large recreation/family room plus flexible areas for a home office, gym or playroom. Outside, enjoy a private, tree-lined backyard with a spacious patio, perfect for entertaining or relaxing. An attached two-car garage and newer roof complete this move-in-ready home. 1,377 sq. ft. above grade, plus the finished lower level.
Location
State MO
County St. Louis
Area 316 - Lindbergh
Rooms
Basement 8 ft + Pour, Partially Finished, Radon Mitigation
Main Level Bedrooms 3
Interior
Interior Features Dining/Living Room Combo, High Ceilings, Open Floorplan, Vaulted Ceiling(s)
Heating Forced Air, Gas
Cooling Attic Fan
Flooring Carpet, Ceramic Tile, Luxury Vinyl
Fireplaces Number 1
Fireplaces Type Dining Room, Gas
Fireplace Y
Appliance Dishwasher, Disposal, Free-Standing Gas Oven, Gas Range, Refrigerator, Free-Standing Refrigerator
Laundry In Basement
Exterior
Exterior Feature No Step Entry, Rain Gutters
Parking Features true
Garage Spaces 2.0
Fence Back Yard, Chain Link, Fenced
Utilities Available Cable Available, Electricity Connected, Sewer Connected
View Y/N No
Roof Type Architectural Shingle
Building
Lot Description Back Yard, Front Yard, Near Public Transit
Story 1
Sewer Public Sewer
Water Public
Level or Stories One
Structure Type Brick
Schools
Elementary Schools Crestwood Elem.
Middle Schools Truman Middle School
High Schools Lindbergh Sr. High
School District Lindbergh Schools
Others
Acceptable Financing Cash, Conventional, FHA
Listing Terms Cash, Conventional, FHA
Special Listing Condition Standard
Read Less Info
Want to know what your home might be worth? Contact us for a FREE valuation!

Our team is ready to help you sell your home for the highest possible price ASAP
Bought with Evelyn Sharp-Heitert
Nearby Locations

"My job is to find and attract mastery-based agents to the office, protect the culture, and make sure everyone is happy! "