



$558,000
$549,900
1.5%For more information regarding the value of a property, please contact us for a free consultation.
5 Beds
3 Baths
2,604 SqFt
SOLD DATE : 10/29/2026
Key Details
Sold Price $558,000
Property Type Single Family Home
Sub Type Single Family Residence
Listing Status Sold
Purchase Type For Sale
Square Footage 2,604 sqft
Price per Sqft $214
Subdivision Woodbridge Estates
MLS Listing ID 26056613
Sold Date 10/29/26
Style Traditional
Bedrooms 5
Full Baths 2
Half Baths 1
HOA Fees $20/ann
Year Built 1987
Annual Tax Amount $5,281
Lot Size 10,890 Sqft
Acres 0.25
Lot Dimensions 81/88x138/126
Property Sub-Type Single Family Residence
Property Description
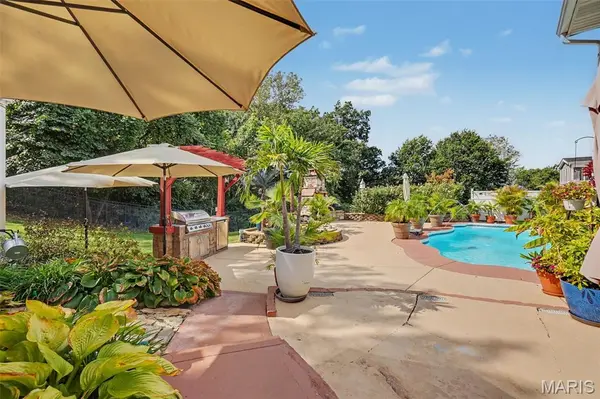
COMING SOON! Showings begin Friday, 9/11. Offers are due Monday evening with a response time of Tuesday, 9/15 at 10 pm. If you've been holding out for a home with a phenomenal outdoor party space, your wait is over! You might not believe your eyes when you see the ultimate gathering space this homeowner has created for a lifetime of precious memories with family and friends! Welcome to 3086 Woodbridge Estates Drive, a beautifully updated 5-bedroom, 2.5-bath Oakville home offering 2,604 square feet of comfort, character, and exceptional outdoor living. This one is sure to impress. Inside, you'll find warm hardwood floors, vaulted ceilings, and a bright, inviting floorplan. The updated kitchen and baths feature modern finishes and stainless appliances, while the gas fireplace and built-in bookcases create a cozy, custom feel in the family room. The huge primary bathroom is a true retreat with double sinks, a bay window, stand-up shower, and soaking tub. Main-floor laundry adds everyday convenience, and the walk-out lower level leads directly to the backyard oasis. Step outside and enjoy a resort-style setting designed for entertaining and relaxation. The inground pool features Deck Jets, surrounded by a huge patio perfect for gatherings. The outdoor grilling area with a mini-fridge makes hosting effortless, while the covered/screened deck offers a peaceful spot to unwind. Additional highlights include a Waterfall Fountain, gardening enclosure, beautiful nighttime lighting, and a brick and stone exterior fireplace that elevates the ambiance. A 2-car garage completes the package. With thoughtful updates, spacious living areas, and an outdoor environment that feels like a private retreat, this Oakville gem delivers lifestyle, comfort, and value in one stunning home. Showings start Friday. Don't miss your chance to experience it.
Location
State MO
County St. Louis
Area 332 - Oakville
Rooms
Basement 8 ft + Pour, Concrete, Full, Walk-Out Access
Interior
Interior Features Bookcases, Cathedral Ceiling(s), Ceiling Fan(s), Eat-in Kitchen, Separate Dining, Two Story Entrance Foyer
Heating Forced Air, Natural Gas
Cooling Central Air, Electric
Fireplaces Number 2
Fireplaces Type Basement, Family Room
Fireplace Y
Laundry Main Level
Exterior
Parking Features true
Garage Spaces 2.0
Utilities Available Electricity Connected, Natural Gas Connected, Sewer Connected, Underground Utilities, Water Connected
Amenities Available Common Ground
View Y/N Yes
View Neighborhood, Trees/Woods
Building
Lot Description Adjoins Wooded Area
Story 2
Sewer Public Sewer
Water Public
Level or Stories Two
Structure Type Vinyl Siding
Schools
Elementary Schools Rogers Elem.
Middle Schools Oakville Middle
High Schools Oakville Sr. High
School District Mehlville R-Ix
Others
HOA Fee Include Common Area Maintenance
Acceptable Financing Cash, Conventional, FHA, VA Loan
Listing Terms Cash, Conventional, FHA, VA Loan
Special Listing Condition Standard
Read Less Info
Want to know what your home might be worth? Contact us for a FREE valuation!

Our team is ready to help you sell your home for the highest possible price ASAP
Bought with Laurie Berra
Nearby Locations

"My job is to find and attract mastery-based agents to the office, protect the culture, and make sure everyone is happy! "