



$330,000
$355,000
7.0%For more information regarding the value of a property, please contact us for a free consultation.
4 Beds
4 Baths
3,113 SqFt
SOLD DATE : 10/30/2026
Key Details
Sold Price $330,000
Property Type Single Family Home
Sub Type Single Family Residence
Listing Status Sold
Purchase Type For Sale
Square Footage 3,113 sqft
Price per Sqft $106
Subdivision Glazebrook Heights 1St Add
MLS Listing ID 26049937
Sold Date 10/30/26
Style Traditional
Bedrooms 4
Full Baths 3
Half Baths 1
Year Built 1977
Annual Tax Amount $6,911
Lot Size 10,811 Sqft
Acres 0.2482
Lot Dimensions 94 x 115
Property Sub-Type Single Family Residence
Property Description
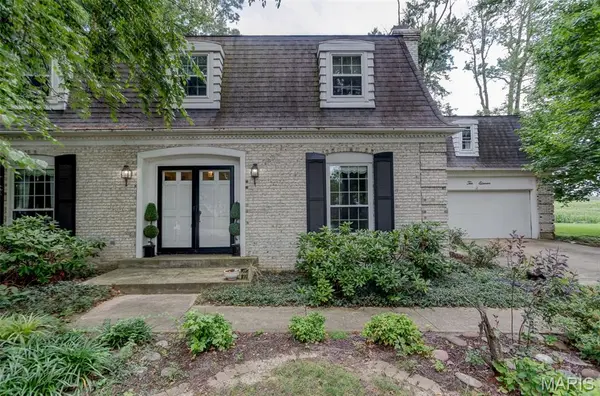
Welcome home to this beautifully maintained property situated on a desirable lot backing to a peaceful cornfield, this home offers privacy with a picturesque setting including mature trees. The inviting floor plan begins with a spacious foyer featuring a convenient drop zone and nearby half bath. Just beyond, you'll find a cozy family room with a fireplace and custom built-in storage, while the formal living and dining rooms provide the perfect spaces for entertaining family and friends. The spacious kitchen is equipped with stainless steel appliances that stay, a pantry, breakfast bar, and a bright breakfast nook with patio doors leading to the deck—an ideal spot to relax and enjoy the tranquil backyard views. Upstairs, the primary suite offers a private bath with shower. Two additional bedrooms provide plenty of space, including one with an oversized bonus room that could easily serve as a large fourth bedroom, home office, playroom, or hobby room. Each upstairs bedroom features a charming window seat with built-in storage, adding both character and functionality. The hall bath includes a double-sink vanity and a tub/shower combination. The finished basement offers even more living space with a large family room, a full bath with a shower, and a laundry area where the washer and dryer remain. The unfinished storage area includes a professionally installed waterproofing system, providing additional storage and peace of mind. Additional highlights include a two-car attached garage, abundant storage throughout, and an unbeatable location that combines neighborhood living with country views. This is a home you'll be proud to call your own!
Location
State IL
County Madison
Rooms
Basement 8 ft + Pour, Bathroom, Partially Finished, Full
Interior
Interior Features Beamed Ceilings, Breakfast Bar, Breakfast Room, Double Vanity, Eat-in Kitchen, Entrance Foyer, Pantry, Separate Dining, Wet Bar
Heating Electric, Forced Air
Cooling Central Air, Electric
Flooring Carpet, Tile, Wood
Fireplaces Number 1
Fireplaces Type Family Room, Wood Burning
Fireplace Y
Appliance Stainless Steel Appliance(s), Electric Cooktop, Dishwasher, Disposal, Dryer, Microwave, Double Oven, Refrigerator, Washer
Laundry In Basement
Exterior
Parking Features true
Garage Spaces 2.0
Fence None
Utilities Available Electricity Connected, Sewer Connected, Water Connected
View Y/N No
Roof Type Shingle
Building
Lot Description Back Yard, City Lot, Front Yard, Level
Story 1.5
Sewer Public Sewer
Water Public
Level or Stories One and One Half
Structure Type Brick
Schools
Elementary Schools Alton Dist 11
Middle Schools Alton Dist 11
High Schools Alton
School District Alton Dist 11
Others
Ownership Private
Acceptable Financing Cash, Conventional, FHA, VA Loan
Listing Terms Cash, Conventional, FHA, VA Loan
Special Listing Condition Listing As Is
Read Less Info
Want to know what your home might be worth? Contact us for a FREE valuation!

Our team is ready to help you sell your home for the highest possible price ASAP
Bought with Sarah Brooks
Nearby Locations

"My job is to find and attract mastery-based agents to the office, protect the culture, and make sure everyone is happy! "