



$220,000
$234,900
6.3%For more information regarding the value of a property, please contact us for a free consultation.
2 Beds
2 Baths
1,384 SqFt
SOLD DATE : 10/30/2026
Key Details
Sold Price $220,000
Property Type Single Family Home
Sub Type Single Family Residence
Listing Status Sold
Purchase Type For Sale
Square Footage 1,384 sqft
Price per Sqft $158
Subdivision Hunts Add
MLS Listing ID 26044928
Sold Date 10/30/26
Style Traditional
Bedrooms 2
Full Baths 2
Year Built 1897
Annual Tax Amount $2,299
Lot Size 5,458 Sqft
Acres 0.1253
Lot Dimensions 0.1253 acres
Property Sub-Type Single Family Residence
Property Description
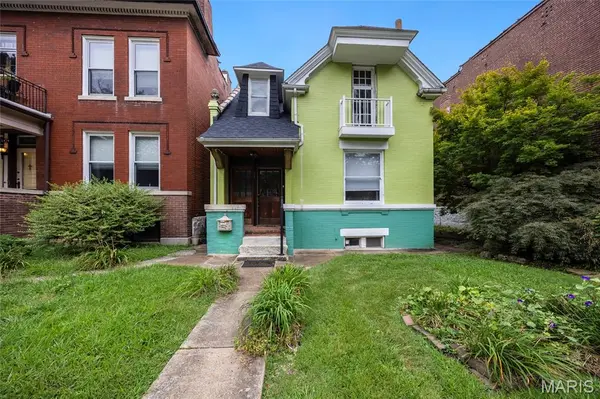
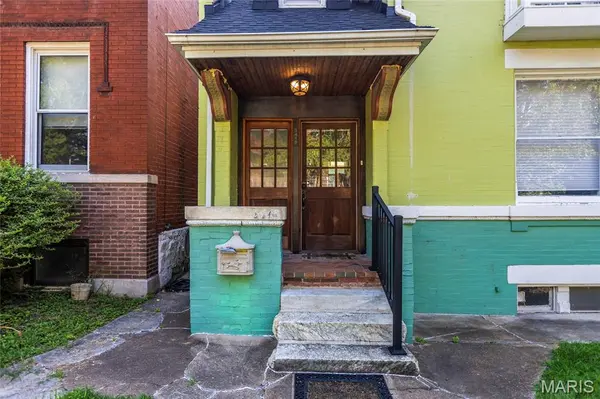
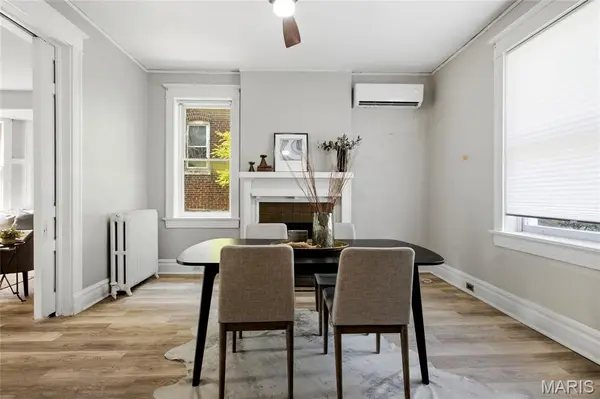
Built in 1897, this late-Victorian-era home has the kind of character that's hard to replicate. Paired wood entry doors open to substantial original millwork and a graceful staircase, setting the tone for the craftsmanship found throughout. The main level offers generously sized living and dining rooms, with an oversized bay window and decorative fireplace adding warmth and architectural interest. The kitchen has been thoughtfully updated with butcher-block countertops, a farmhouse sink, open shelving and room for a dining nook.
Upstairs are two true bedrooms plus a flexible bonus room that works beautifully as a home office, dressing room, reading room, studio or play space. A Juliet balcony adds another charming detail. The walk-out lower level includes a full bathroom and useful space for gardening, projects, pets or storage.
Outside, the deep fenced yard offers the kind of room that can be difficult to find in the city, with plenty of space to garden, entertain or create a private outdoor retreat. At the rear of the property, the carriage house adds another layer of history and possibility. The main level provides one-car garage parking, while the upper level was previously configured as a one-bedroom loft-style apartment. Conveyed strictly as-is and in need of restoration, it offers an intriguing opportunity for a future guest space, studio, home office or potential rental.
With South Grand just one block away, neighborhood restaurants, coffee, shopping and everyday conveniences are all part of the lifestyle here.
Location
State MO
County St Louis City
Area 3 - South City
Rooms
Basement Bathroom, Full, Walk-Out Access
Interior
Heating Other
Cooling Other
Flooring Hardwood, Vinyl
Fireplaces Number 1
Fireplaces Type Dining Room, Gas
Fireplace Y
Appliance Plumbed For Ice Maker, Electric Oven, Electric Range
Exterior
Exterior Feature Balcony
Parking Features true
Garage Spaces 1.0
Fence Back Yard, Fenced
View Y/N No
Building
Lot Description Level
Story 2
Sewer Public Sewer
Water Public
Level or Stories Two
Structure Type Brick
Schools
Elementary Schools Mann Elem.
Middle Schools Fanning Middle Community Ed.
High Schools Roosevelt High
School District St. Louis City
Others
Ownership Private
Acceptable Financing Cash, Conventional, FHA, VA Loan
Listing Terms Cash, Conventional, FHA, VA Loan
Special Listing Condition Standard
Read Less Info
Want to know what your home might be worth? Contact us for a FREE valuation!

Our team is ready to help you sell your home for the highest possible price ASAP
Bought with Zach Fagas
Nearby Locations

"My job is to find and attract mastery-based agents to the office, protect the culture, and make sure everyone is happy! "