



$127,500
$130,000
1.9%For more information regarding the value of a property, please contact us for a free consultation.
2 Beds
2 Baths
1,260 SqFt
SOLD DATE : 10/30/2026
Key Details
Sold Price $127,500
Property Type Condo
Sub Type Condominium
Listing Status Sold
Purchase Type For Sale
Square Footage 1,260 sqft
Price per Sqft $101
Subdivision Arrow Wood Manor Condo
MLS Listing ID 26045675
Sold Date 10/30/26
Style Other
Bedrooms 2
Full Baths 1
Half Baths 1
HOA Fees $229/mo
Year Built 1985
Annual Tax Amount $1,970
Property Sub-Type Condominium
Property Description
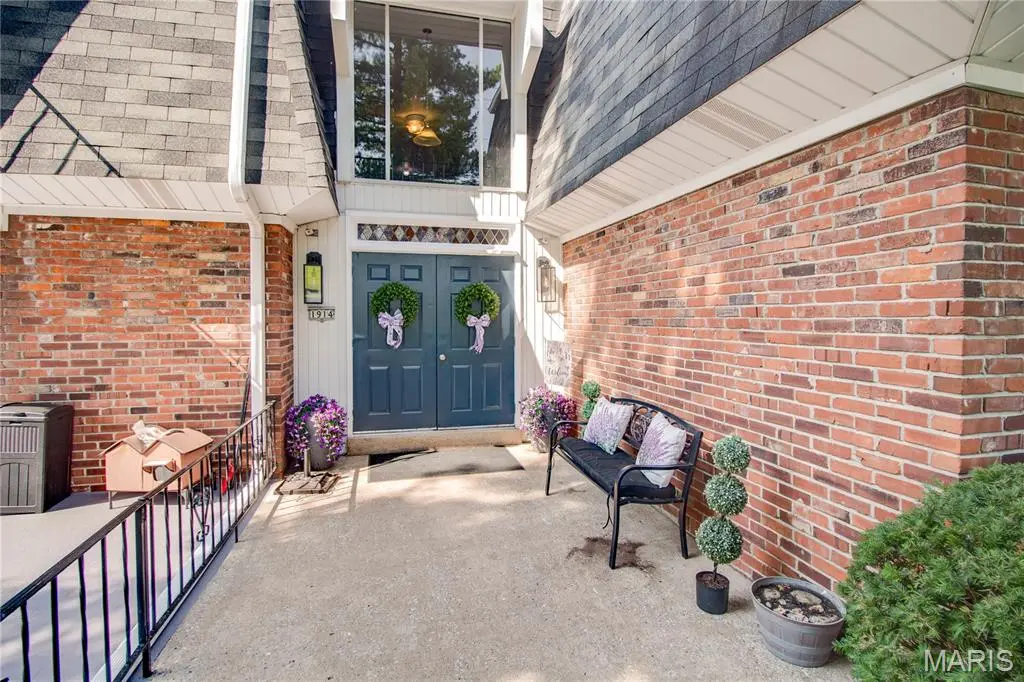
Enjoy low-maintenance living in this inviting 2-bedroom, 1.5-bath condo! The full bathroom has been beautifully remodeled, while both spacious bedrooms feature nicely sized closets for exceptional storage. Master half bath offers washer/dryer for the convenience! Fresh neutral paint throughout creates a warm, modern feel, and the living room opens to a private balcony great for a fresh breeze while overlooking beautifully landscaped grounds.
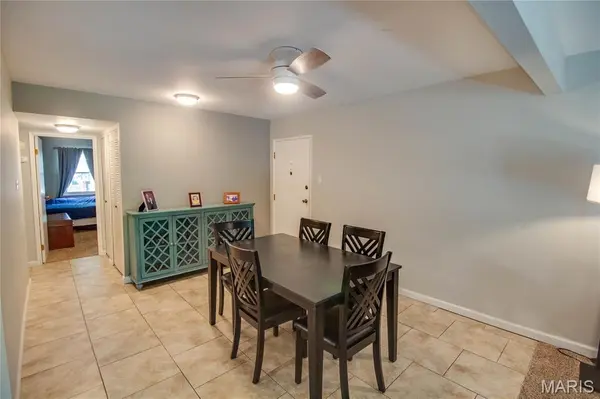
The kitchen offers rich espresso cabinetry, ample storage, and all appliances are included, with a spacious dining area conveniently located just off the kitchen for everyday meals or entertaining.
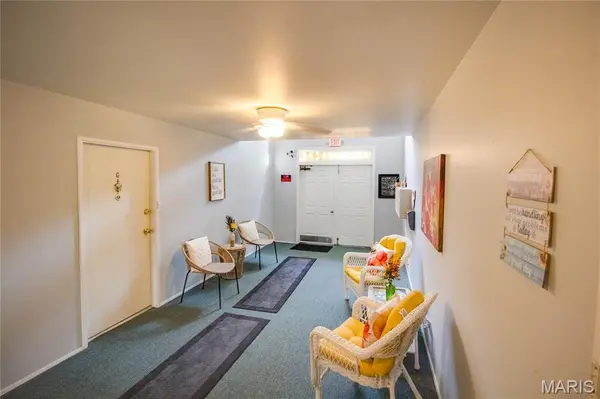
Additional features include secure underground garage parking with a remote garage door opener. The monthly HOA fee of $229 covers water, sewer, trash service, lawn care, snow removal, exterior maintenance, and access to the community's in-ground swimming pool, making this home an excellent choice for carefree living.
Location
State IL
County Madison
Rooms
Main Level Bedrooms 2
Interior
Heating Forced Air
Cooling Central Air
Fireplace N
Laundry In Unit
Exterior
Parking Features true
Garage Spaces 1.0
Pool Community, Fenced
Amenities Available Laundry, Parking, Pool
View Y/N No
Roof Type Architectural Shingle
Private Pool true
Building
Lot Description Adjoins Common Ground
Story 1
Sewer Public Sewer
Water Public
Level or Stories One
Structure Type Brick
Schools
Elementary Schools Alton Dist 11
Middle Schools Alton Dist 11
High Schools Alton
School District Alton Dist 11
Others
HOA Fee Include Insurance,Maintenance Grounds,Maintenance Parking/Roads,Common Area Maintenance,Pest Control,Sewer,Snow Removal,Trash,Water
Acceptable Financing Cash, Conventional, FHA
Listing Terms Cash, Conventional, FHA
Special Listing Condition Standard
Read Less Info
Want to know what your home might be worth? Contact us for a FREE valuation!

Our team is ready to help you sell your home for the highest possible price ASAP
Bought with Jenni Studebaker
Nearby Locations

"My job is to find and attract mastery-based agents to the office, protect the culture, and make sure everyone is happy! "