


$295,000
$299,000
1.3%For more information regarding the value of a property, please contact us for a free consultation.
3 Beds
1 Bath
1,179 SqFt
SOLD DATE : 10/30/2026
Key Details
Sold Price $295,000
Property Type Single Family Home
Sub Type Single Family Residence
Listing Status Sold
Purchase Type For Sale
Square Footage 1,179 sqft
Price per Sqft $250
Subdivision East Lindenwood Add
MLS Listing ID 26048797
Sold Date 10/30/26
Style Bungalow
Bedrooms 3
Full Baths 1
Year Built 1950
Annual Tax Amount $3,483
Lot Size 4,930 Sqft
Acres 0.1132
Lot Dimensions 36x100
Property Sub-Type Single Family Residence
Property Description
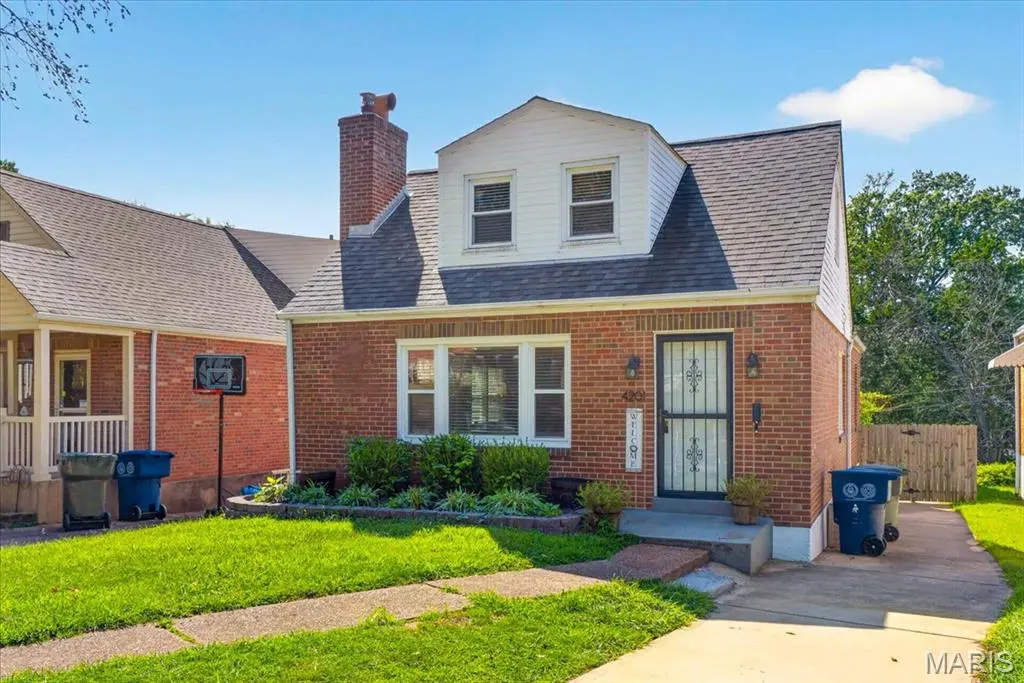
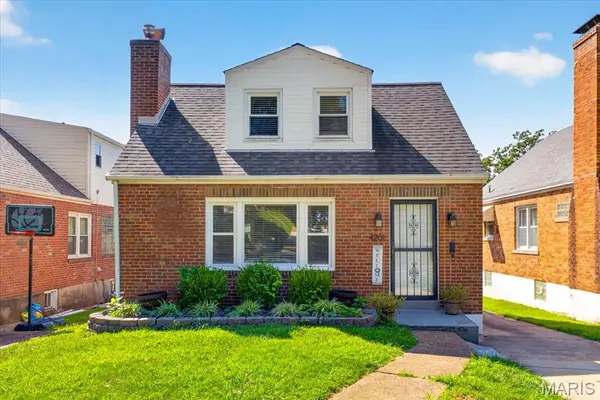
Live just steps from Lindenwood Park in one of South City's most beloved neighborhoods. This charming 1.5-story home offers the perfect blend of comfort, character, and walkable convenience, with parks, restaurants, local favorites, and Ted Drewes all just minutes away. Inside, natural light fills the welcoming living and dining spaces, creating an inviting atmosphere for everyday living and entertaining. The flexible floor plan features two main-level bedrooms and a spacious upper-level retreat complete with a sitting area or home office, making it ideal for today's lifestyle. Outside, enjoy your own private backyard oasis with a deck, patio, gazebo, lush landscaping, and privacy fencing, perfect for relaxing evenings, weekend gatherings, or morning coffee. The partially finished lower level provides additional space for recreation, hobbies, storage, or future expansion. Thoughtfully updated throughout while maintaining its classic South City charm, this move-in-ready home offers a rare opportunity to enjoy the best of city living with the neighborhood feel you've been searching for.
Location
State MO
County St Louis City
Area 3 - South City
Rooms
Basement Bathroom, Partially Finished, French Drain, Storage Space, Sump Pump
Main Level Bedrooms 2
Interior
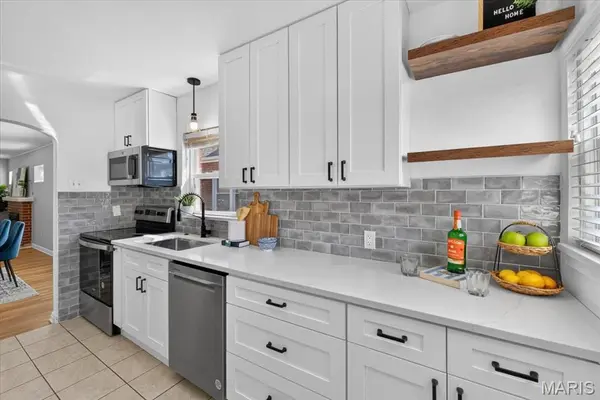
Interior Features Ceiling Fan(s), Custom Cabinetry, Dining/Living Room Combo, Open Floorplan, Stone Counters, Storage
Heating Baseboard, Forced Air, Gas
Cooling Ceiling Fan(s), Central Air, Dual
Fireplaces Number 1
Fireplaces Type Living Room, Wood Burning
Fireplace Y
Appliance Dishwasher, Disposal, Microwave, Electric Oven, Electric Range, Refrigerator, Gas Water Heater
Laundry In Basement
Exterior
Parking Features false
Fence Back Yard, Privacy
Utilities Available Cable Available, Electricity Connected, Sewer Connected, Water Connected
View Y/N No
Roof Type Architectural Shingle
Private Pool false
Building
Lot Description Back Yard, Landscaped, Level, Near Park, Near Public Transit
Story 1.5
Sewer Public Sewer
Water Public
Level or Stories One and One Half
Structure Type Brick
Schools
Elementary Schools Mason Elem.
Middle Schools Long Middle Community Ed. Center
High Schools Roosevelt High
School District St. Louis City
Others
Acceptable Financing Cash, Conventional, FHA, VA Loan
Listing Terms Cash, Conventional, FHA, VA Loan
Special Listing Condition Standard
Read Less Info
Want to know what your home might be worth? Contact us for a FREE valuation!

Our team is ready to help you sell your home for the highest possible price ASAP
Bought with Jennifer Sisson
Nearby Locations

"My job is to find and attract mastery-based agents to the office, protect the culture, and make sure everyone is happy! "