


$334,000
$325,000
2.8%For more information regarding the value of a property, please contact us for a free consultation.
3 Beds
2 Baths
1,868 SqFt
SOLD DATE : 10/30/2026
Key Details
Sold Price $334,000
Property Type Single Family Home
Sub Type Single Family Residence
Listing Status Sold
Purchase Type For Sale
Square Footage 1,868 sqft
Price per Sqft $178
Subdivision Lake Chas Hills
MLS Listing ID 26061837
Sold Date 10/30/26
Style Ranch
Bedrooms 3
Full Baths 2
HOA Fees $2/ann
Year Built 1957
Annual Tax Amount $2,425
Lot Size 0.542 Acres
Acres 0.5424
Property Sub-Type Single Family Residence
Property Description
***OPEN HOUSE SATURDAY OCTOBER 10TH 12PM - 2PM***
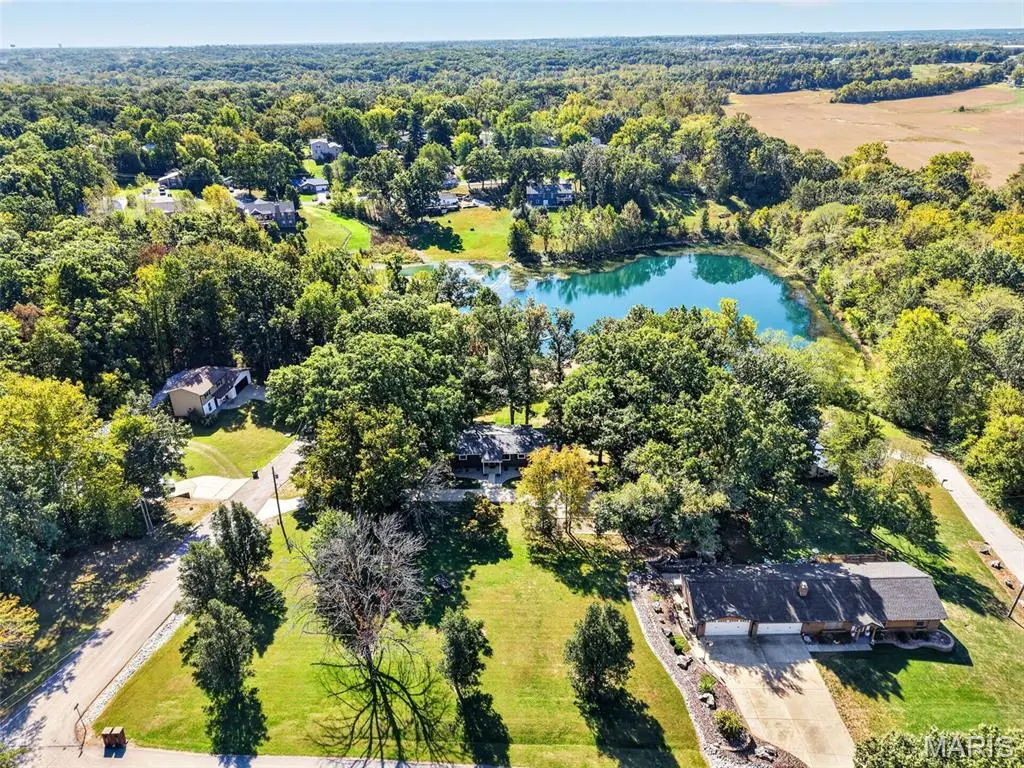
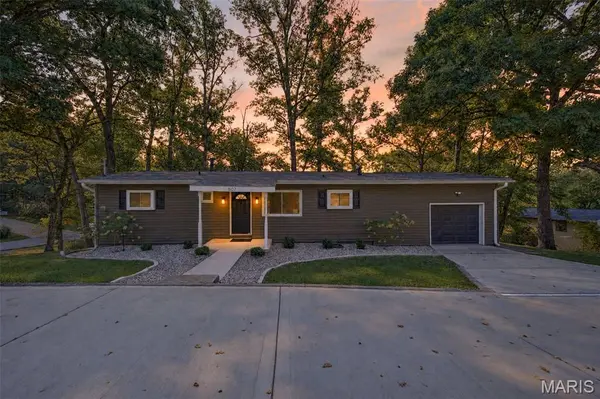
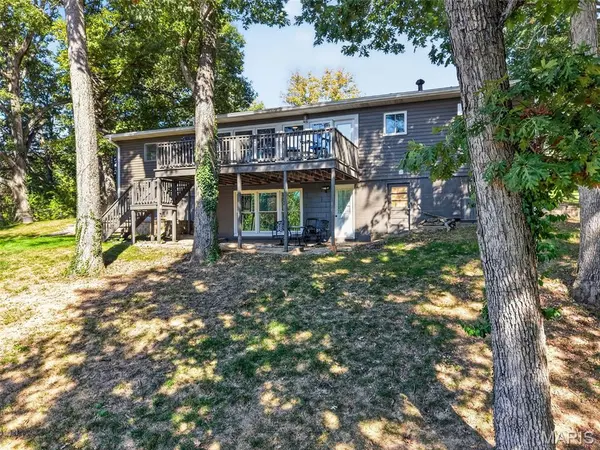
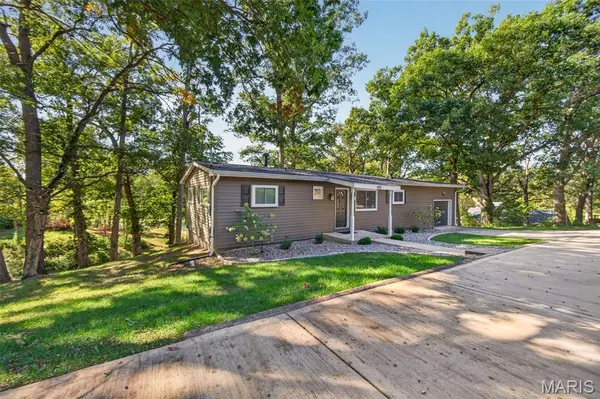
Welcome to 507 Charlotte Dr in O'Fallon, MO—Lake life starts right in your own backyard at 507 Charlotte Dr in O'Fallon! This beautifully updated 3-bedroom, 2-bath home offers the perfect blend of peaceful waterfront living and everyday convenience. Enjoy gorgeous lake views, great fishing, wildlife, and nearly half an acre to relax and unwind. Inside, you'll find over 1,800 sq. ft. of updated living space, including a private lower-level suite with a full bath and walkout access to the patio—perfect for guests, extended family, or a private retreat. The home also features stainless steel appliances, washer and dryer, and major updates including a new HVAC system, roof, and water heater. Move-in ready and full of charm, this home offers a rare opportunity to enjoy the lake lifestyle without leaving the suburbs.
Location
State MO
County St. Charles
Area 408 - Fort Zumwalt North
Rooms
Basement Bathroom, Egress Window, Finished, Walk-Out Access
Main Level Bedrooms 2
Interior
Interior Features Granite Counters, Kitchen Island, Open Floorplan
Heating Electric, Forced Air, Natural Gas
Cooling Central Air, Electric
Flooring Luxury Vinyl
Fireplace N
Appliance Cooktop, Microwave, Electric Oven, Free-Standing Refrigerator
Laundry Main Level
Exterior
Exterior Feature Fire Pit, Private Yard
Parking Features true
Garage Spaces 1.0
Utilities Available Underground Utilities
Amenities Available None
View Y/N Yes
View Lake
Roof Type Architectural Shingle
Private Pool false
Building
Lot Description Adjoins Wooded Area
Story 1
Sewer Public Sewer
Water Public
Level or Stories One
Structure Type Vinyl Siding
Schools
Elementary Schools Mount Hope Elem.
Middle Schools Ft. Zumwalt North Middle
High Schools Ft. Zumwalt North High
School District Ft. Zumwalt R-Ii
Others
HOA Fee Include None
Ownership Private
Acceptable Financing Cash, Conventional, FHA, Other, VA Loan
Listing Terms Cash, Conventional, FHA, Other, VA Loan
Special Listing Condition Standard
Read Less Info
Want to know what your home might be worth? Contact us for a FREE valuation!

Our team is ready to help you sell your home for the highest possible price ASAP
Bought with Janet Edlen Norton
Nearby Locations

"My job is to find and attract mastery-based agents to the office, protect the culture, and make sure everyone is happy! "