



$385,000
$399,900
3.7%For more information regarding the value of a property, please contact us for a free consultation.
3 Beds
2 Baths
1,725 SqFt
SOLD DATE : 10/29/2026
Key Details
Sold Price $385,000
Property Type Single Family Home
Sub Type Single Family Residence
Listing Status Sold
Purchase Type For Sale
Square Footage 1,725 sqft
Price per Sqft $223
Subdivision Highland Meadows #1
MLS Listing ID 26039111
Sold Date 10/29/26
Style Colonial,Traditional
Bedrooms 3
Full Baths 2
HOA Fees $20/ann
Year Built 2003
Annual Tax Amount $4,143
Lot Size 10,018 Sqft
Acres 0.23
Lot Dimensions --
Property Sub-Type Single Family Residence
Property Description
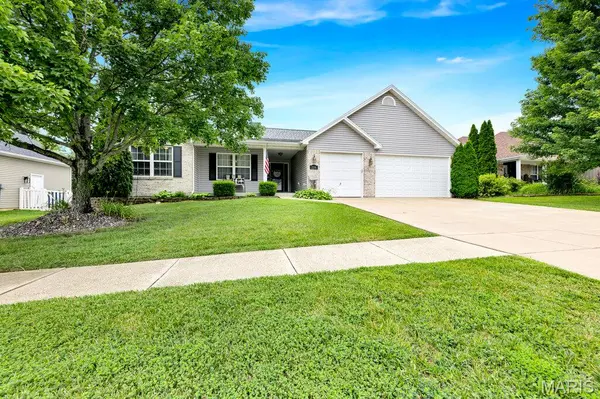
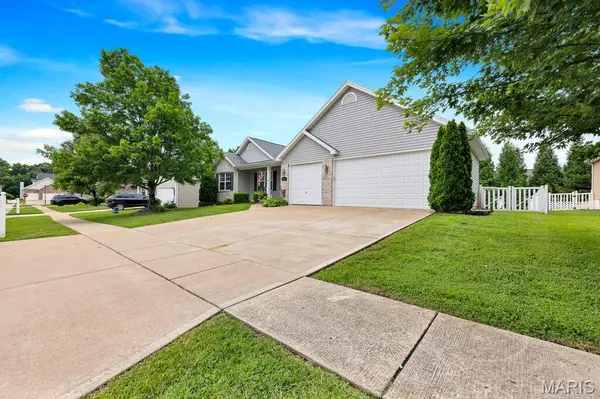
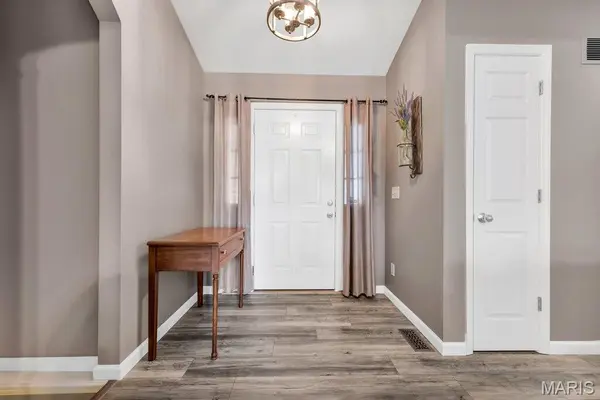
Welcome home to this stately three-bedroom, two-bath ranch offering an open floor plan, a three-car garage, and an unbeatable location in the heart of Wentzville! Just minutes from Wentzville Parkway, this home combines spacious living with everyday convenience. Step inside to find a large vaulted living room filled with natural light and designed for comfortable living and entertaining. The expansive kitchen is truly the heart of the home, featuring abundant counter space, a breakfast bar with high-top seating, formal dining space, and an additional breakfast area—perfect for gatherings large and small. The beautiful primary suite provides a private retreat with an attached en-suite bath complete with a separate shower and soaking tub, double-bowl vanity, and plenty of space to unwind. Main floor laundry adds convenience, while two additional generously sized bedrooms offer flexibility for family, guests, or a home office. Enjoy relaxing on the covered front porch overlooking the large level lot. The huge lower level offers endless possibilities and is ready for your finishing touches to create additional living space, a recreation room, home gym, or more. With its spacious layout, desirable features, and fantastic location, this home truly has everything you've been searching for and more!
Location
State MO
County St. Charles
Area 416 - Wentzville-Timberland
Rooms
Basement Full
Main Level Bedrooms 3
Interior
Interior Features Breakfast Bar, Breakfast Room, Coffered Ceiling(s), Open Floorplan, Pantry, Separate Dining, Tub, Vaulted Ceiling(s), Walk-In Closet(s)
Heating Forced Air, Natural Gas
Cooling Central Air, Electric
Fireplaces Number 1
Fireplaces Type Great Room, Insert, Wood Burning
Fireplace Y
Appliance Dishwasher, Disposal, Microwave, Electric Oven, Electric Range, Gas Water Heater
Laundry Main Level
Exterior
Parking Features true
Garage Spaces 3.0
Utilities Available Cable Available, Electricity Connected, Natural Gas Connected, Sewer Connected, Underground Utilities, Water Connected
Amenities Available Association Management
View Y/N No
Private Pool false
Building
Lot Description Adjoins Wooded Area, Level
Story 1
Sewer Public Sewer
Water Public
Level or Stories One
Structure Type Brick Veneer,Vinyl Siding
Schools
Elementary Schools Peine Ridge Elem.
Middle Schools North Point Middle
High Schools North Point
School District Wentzville R-Iv
Others
HOA Fee Include Common Area Maintenance
Acceptable Financing 1031 Exchange, Cash, Conventional, FHA, VA Loan
Listing Terms 1031 Exchange, Cash, Conventional, FHA, VA Loan
Special Listing Condition Standard
Read Less Info
Want to know what your home might be worth? Contact us for a FREE valuation!

Our team is ready to help you sell your home for the highest possible price ASAP
Bought with Shannon McGillycuddy
Nearby Locations

"My job is to find and attract mastery-based agents to the office, protect the culture, and make sure everyone is happy! "