



$235,000
$279,900
16.0%For more information regarding the value of a property, please contact us for a free consultation.
3 Beds
2 Baths
1,583 SqFt
SOLD DATE : 10/29/2026
Key Details
Sold Price $235,000
Property Type Single Family Home
Sub Type Single Family Residence
Listing Status Sold
Purchase Type For Sale
Square Footage 1,583 sqft
Price per Sqft $148
Subdivision Vandover Hill 3
MLS Listing ID 26050250
Sold Date 10/29/26
Style Ranch
Bedrooms 3
Full Baths 2
HOA Fees $3/ann
Year Built 1969
Annual Tax Amount $3,294
Lot Size 9,975 Sqft
Acres 0.229
Property Sub-Type Single Family Residence
Property Description
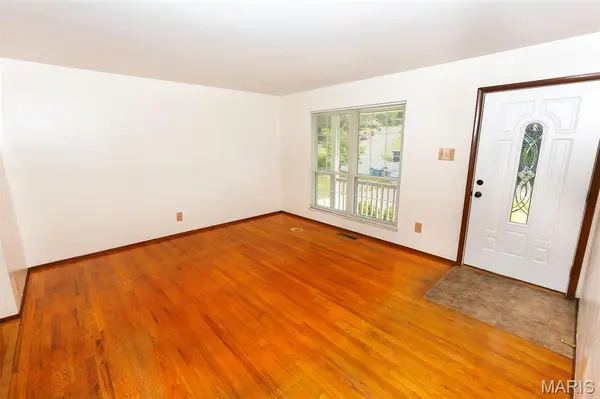
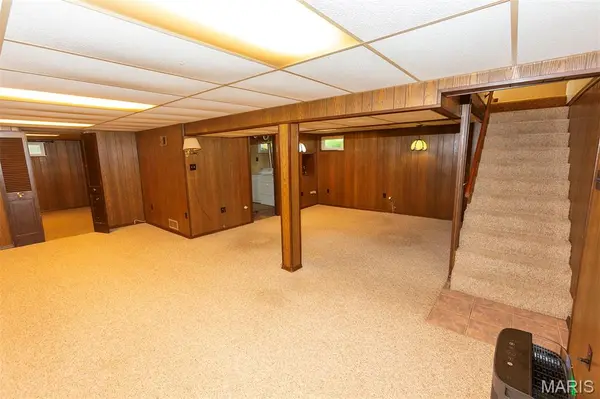
Welcome home to this charming ranch in Rockwood schools! Conveniently located in a quiet neighborhood, you can't beat this location with its close proximity to schools, hospitals, libraries, and parks. This one feels like HOME and has great curb appeal. Inside offers beautiful hardwood floors with three bedrooms and two bathrooms. The primary bedroom features quick access to the backyard oasis with a glass sliding door. Enjoy the beautiful backyard with pool and native plant garden to escape the summer heat. The partially finished basement offers additional living space and additional sleeping quarters. Updates include new roof and siding in 2025 and a transferrable lifetime warranty on windows and glass sliding doors. All appliances can stay. This one won't last long!
Location
State MO
County St. Louis
Area 349 - Rockwood Summit
Rooms
Basement 8 ft + Pour, Partially Finished
Main Level Bedrooms 3
Interior
Interior Features Ceiling Fan(s), High Speed Internet, Kitchen/Dining Room Combo, Laminate Counters, Wet Bar
Heating Gas
Cooling Attic Fan, Ceiling Fan(s), Central Air, Electric, Gas
Flooring Carpet, Hardwood, Laminate
Fireplace N
Appliance Disposal, Dryer, Exhaust Fan, Humidifier, Gas Range, Refrigerator, Washer, Gas Water Heater
Laundry In Basement, Electric Dryer Hookup, Gas Dryer Hookup, Washer Hookup
Exterior
Exterior Feature Barbecue, Built-in Barbecue, Garden
Parking Features true
Garage Spaces 1.0
Fence Back Yard, Chain Link, Fenced, Gate, Wood
Pool Above Ground
Utilities Available Cable Available
Amenities Available Park, Picnic Area, Playground
View Y/N No
Roof Type Architectural Shingle
Private Pool true
Building
Lot Description Back Yard, Front Yard, Garden, Gentle Sloping, Landscaped, Level, Native Plants, Natural Foliage, Near Park
Story 1
Sewer Public Sewer
Water Public
Level or Stories One
Structure Type Brick,Vinyl Siding
Schools
Elementary Schools Bowles Elem.
Middle Schools Rockwood South Middle
High Schools Rockwood Summit Sr. High
School District Rockwood R-Vi
Others
HOA Fee Include Common Area Maintenance
Ownership Private
Acceptable Financing Cash, Conventional, FHA, VA Loan
Listing Terms Cash, Conventional, FHA, VA Loan
Special Listing Condition Standard
Read Less Info
Want to know what your home might be worth? Contact us for a FREE valuation!

Our team is ready to help you sell your home for the highest possible price ASAP
Bought with Erin Kruse
Nearby Locations

"My job is to find and attract mastery-based agents to the office, protect the culture, and make sure everyone is happy! "