



$425,000
$449,900
5.5%For more information regarding the value of a property, please contact us for a free consultation.
3 Beds
3 Baths
2,440 SqFt
SOLD DATE : 10/29/2026
Key Details
Sold Price $425,000
Property Type Single Family Home
Sub Type Single Family Residence
Listing Status Sold
Purchase Type For Sale
Square Footage 2,440 sqft
Price per Sqft $174
Subdivision Lake Park Estates
MLS Listing ID 26019696
Sold Date 10/29/26
Style Traditional
Bedrooms 3
Full Baths 2
Half Baths 1
Year Built 1978
Annual Tax Amount $5,819
Lot Size 1.579 Acres
Acres 1.5795
Property Sub-Type Single Family Residence
Property Description
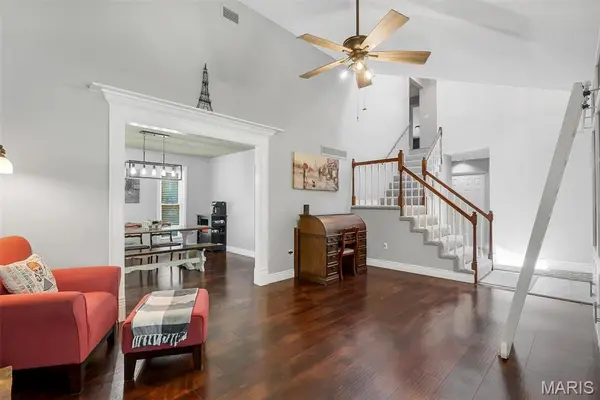
Welcome home to 320 Jubaka Drive! This updated and move-in ready home offers 3 bedrooms and 2.5 bathrooms, perfectly situated on a generous 1.5+ acre lot that boasts prime lake views! This provides both privacy and room to enjoy the outdoors from your covered patio, hot tub, fire pit or primary suite balcony. Step inside to find an open layout with ample living space, ideal for both everyday living and entertaining. The main level offers multiple gathering areas, while the upper level features three bedrooms, including a primary suite with its own private bath and laundry. The list of recent updates include: HVAC 2024, new paint, new LVP flooring throughout, dishwasher 2025, light fixtures, updated bathrooms, and a full unfinished basement with tons of potential. Located in an established neighborhood, this home offers convenient access to shopping, dining, and major highways, making commuting to the St. Louis metro area a breeze. Don't miss your opportunity to own a home with space, potential, and a prime location. Schedule your showing today! Information pulled from various sources. Buyer to verify all MLS data
Location
State IL
County St. Clair
Rooms
Basement Full, Unfinished
Interior
Interior Features Ceiling Fan(s)
Heating Forced Air
Cooling Central Air
Fireplaces Number 1
Fireplaces Type Family Room
Fireplace Y
Laundry 2nd Floor, In Bathroom, Upper Level
Exterior
Exterior Feature Balcony, Rain Gutters
Parking Features true
Garage Spaces 3.0
Utilities Available Cable Available, Electricity Connected, Sewer Connected, Water Connected
View Y/N Yes
View Lake, Water
Roof Type Architectural Shingle
Private Pool false
Building
Lot Description Level
Story 2
Sewer Public Sewer
Water Public
Level or Stories Two
Structure Type Stone,Vinyl Siding
Schools
Elementary Schools Pontiac-W Holliday Dist 105
Middle Schools Pontiac-W Holliday Dist 105
High Schools Belleville High School-East
School District Pontiac-W Holliday Dist 105
Others
Acceptable Financing Cash, Conventional, FHA, VA Loan
Listing Terms Cash, Conventional, FHA, VA Loan
Special Listing Condition Standard
Read Less Info
Want to know what your home might be worth? Contact us for a FREE valuation!

Our team is ready to help you sell your home for the highest possible price ASAP
Bought with Stacey Cornwall
Nearby Locations

"My job is to find and attract mastery-based agents to the office, protect the culture, and make sure everyone is happy! "