



$400,000
$398,000
0.5%For more information regarding the value of a property, please contact us for a free consultation.
5 Beds
4 Baths
3,795 SqFt
SOLD DATE : 10/30/2026
Key Details
Sold Price $400,000
Property Type Single Family Home
Sub Type Single Family Residence
Listing Status Sold
Purchase Type For Sale
Square Footage 3,795 sqft
Price per Sqft $105
Subdivision Fountain Place 03
MLS Listing ID 26016249
Sold Date 10/30/26
Style Traditional
Bedrooms 5
Full Baths 3
Half Baths 1
HOA Fees $40/ann
Year Built 2010
Annual Tax Amount $2,577
Lot Size 10,018 Sqft
Acres 0.23
Lot Dimensions 80x125
Property Sub-Type Single Family Residence
Property Description
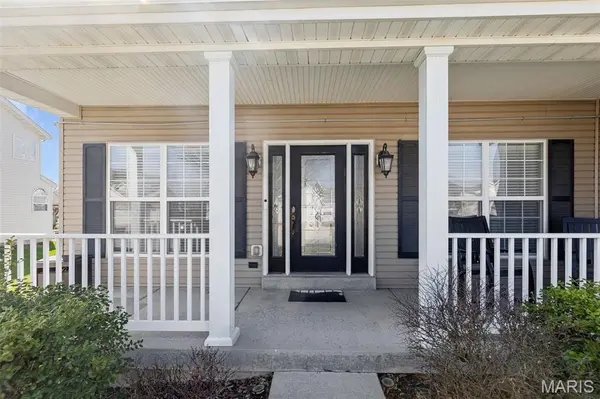
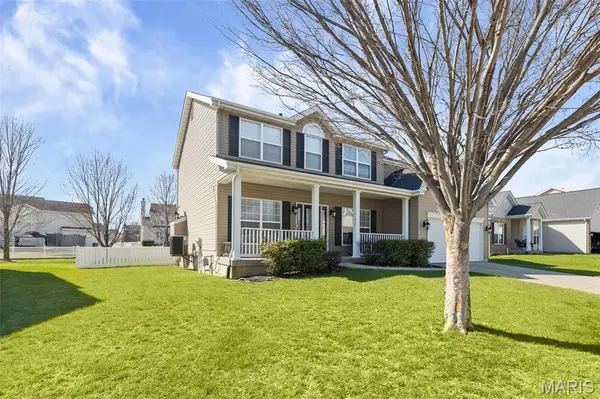
BACK ON THE MARKET NO FAULT TO SELLER. The House has passed occupancy inspection report. This stunning home in The Fountains offers access to a neighborhood pool and sits on a beautifully fenced lot—perfectly combining comfort, space, and everyday convenience. With 3,795 sq ft of bright, open living space, the home welcomes you through a foyer that flows into a thoughtfully designed layout featuring a grand staircase and large picture windows that fill the space with natural light.
The main level includes a formal dining room, a private office, and a cozy living room with a fireplace, built-in bookshelves, and expansive windows. The generously sized kitchen is designed for both function and style, featuring ample storage, a butterfly island, a tech desk, and a convenient main-floor laundry area.
Upstairs, a spacious landing leads to a vaulted primary suite complete with a large bathroom and walk-in closet. Three additional well-sized bedrooms and a full bath complete the upper level.
Step outside to enjoy the fenced backyard and a low-maintenance, expansive deck—ideal for relaxing or entertaining. The finished lower level provides even more living space, including a recreation area, an additional living room, a large bedroom suite, and plenty of storage.
Conveniently located near the community pool, parks, restaurants, and shopping, this move-in ready home offers the perfect balance of lifestyle and location.
Location
State IL
County St. Clair
Rooms
Basement 9 ft + Pour, Bathroom, Egress Window, Partially Finished, Full, Sleeping Area, Sump Pump
Interior
Interior Features Breakfast Room, Double Vanity, Entrance Foyer, Granite Counters, Kitchen Island, Open Floorplan, Pantry, Separate Dining, Solid Surface Countertop(s), Tub, Vaulted Ceiling(s), Walk-In Closet(s)
Heating Forced Air, Natural Gas
Cooling Central Air, Electric
Fireplaces Number 1
Fireplaces Type Living Room, Recreation Room
Fireplace Y
Laundry Main Level
Exterior
Parking Features true
Garage Spaces 2.0
Utilities Available Natural Gas Available
View Y/N No
Building
Lot Description Other
Story 2
Sewer Public Sewer
Water Public
Level or Stories Two
Structure Type Vinyl Siding
Schools
Elementary Schools Pontiac-W Holliday Dist 105
Middle Schools Pontiac-W Holliday Dist 105
High Schools Ofallon
School District Pontiac-W Holliday Dist 105
Others
Acceptable Financing Cash, Conventional, FHA, VA Loan
Listing Terms Cash, Conventional, FHA, VA Loan
Special Listing Condition Short Sale
Read Less Info
Want to know what your home might be worth? Contact us for a FREE valuation!

Our team is ready to help you sell your home for the highest possible price ASAP
Bought with Andrew Wilde
Nearby Locations

"My job is to find and attract mastery-based agents to the office, protect the culture, and make sure everyone is happy! "