



$273,200
$250,000
9.3%For more information regarding the value of a property, please contact us for a free consultation.
4 Beds
4 Baths
2,397 SqFt
SOLD DATE : 10/29/2026
Key Details
Sold Price $273,200
Property Type Single Family Home
Sub Type Single Family Residence
Listing Status Sold
Purchase Type For Sale
Square Footage 2,397 sqft
Price per Sqft $113
Subdivision Pasadena Hills Sec Three
MLS Listing ID 26062296
Sold Date 10/29/26
Style Colonial
Bedrooms 4
Full Baths 2
Half Baths 2
HOA Fees $14/ann
Year Built 1925
Annual Tax Amount $5,839
Lot Size 0.293 Acres
Acres 0.2932
Lot Dimensions 103 x 124
Property Sub-Type Single Family Residence
Property Description
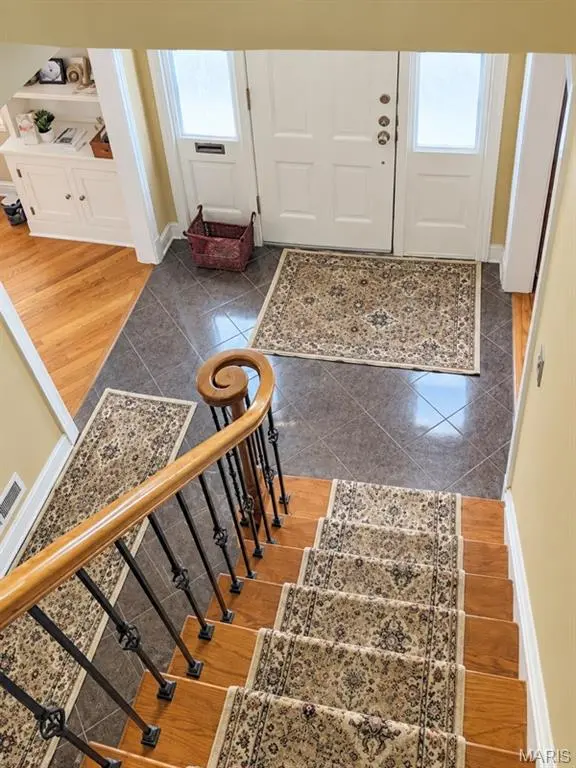
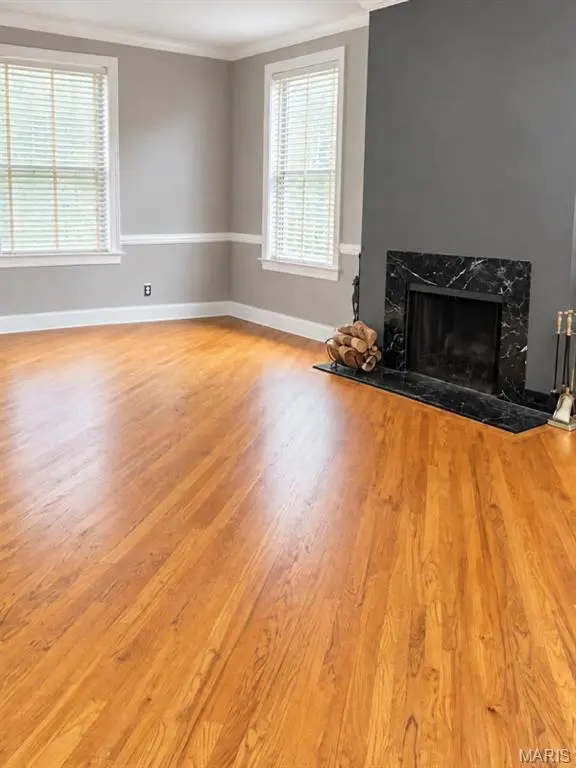
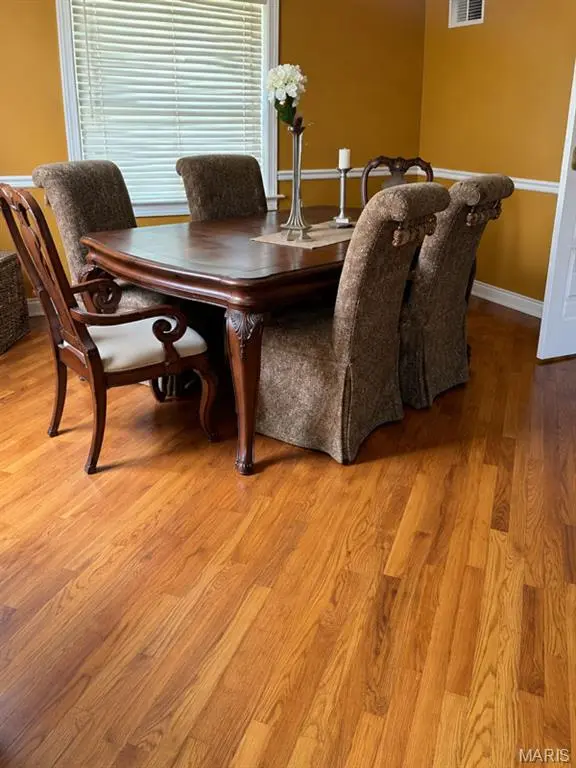
Beautifully partially rehabbed home with 4 bedrooms, 4 baths, Family Rm, Sunroom. Gorgeous marble floors greet you in the entryway. Gleaming hardwoods, chair rail and crown molding in living room, dining room. Updated Kitchen boasts stainless steel appliances, custom cabinets with built-in wine rack, granite counters, subway tile backsplash with a custom tile design above gas stove, breakfast bar which opens to the family room, and ceramic tile floor. Spacious family room opens to a huge backyard with several parking pads. A retro powder room completes the main floor. Upstairs find a Primary bedroom ensuite, plus another full bath, 3 other bedrooms and a large sunroom waiting for your finishing touches. The basement is divided into a furnace/storage/laundry area and partially finished basement waiting for your finishing touches. There is a stone fireplace, and the "bones" of a bar that will need to be completed or taken out. The furnace is about 3 years old, and the roof approximatley 12 years old. This home is priced to sell and is being sold in its current (As Is) condition, but only requires cosmetic repairs mostly in the basement, sunroom and one of the bathrooms.
Location
State MO
County St. Louis
Area 106 - Normandy
Rooms
Basement Full, Sump Pump, Walk-Up Access
Interior
Interior Features Crown Molding, Custom Cabinetry, Entrance Foyer, Granite Counters, Separate Dining
Heating Forced Air
Cooling Central Air
Fireplaces Number 2
Fireplaces Type Basement, Living Room, Wood Burning
Fireplace Y
Appliance Stainless Steel Appliance(s), Dishwasher, Disposal, Dryer, Microwave, Built-In Gas Oven, Free-Standing Refrigerator, Washer, Electric Water Heater
Laundry In Basement
Exterior
Parking Features false
Utilities Available Electricity Connected, Natural Gas Available, Sewer Connected, Water Connected
Amenities Available Lake
View Y/N No
Building
Lot Description Back Yard, Front Yard, Level, Near Public Transit
Story 2
Sewer Public Sewer
Water Public
Level or Stories Two
Structure Type Brick,Stone
Schools
Elementary Schools Jefferson Elem.
Middle Schools Jefferson Middle School
High Schools Normandy High
School District Normandy
Others
HOA Fee Include Other
Ownership Private
Acceptable Financing Cash, Conventional
Listing Terms Cash, Conventional
Special Listing Condition Listing As Is
Read Less Info
Want to know what your home might be worth? Contact us for a FREE valuation!

Our team is ready to help you sell your home for the highest possible price ASAP
Bought with Tiffany McCadney-Woodard
Nearby Locations

"My job is to find and attract mastery-based agents to the office, protect the culture, and make sure everyone is happy! "