


$307,000
$295,000
4.1%For more information regarding the value of a property, please contact us for a free consultation.
2 Beds
1 Bath
1,390 SqFt
SOLD DATE : 10/29/2026
Key Details
Sold Price $307,000
Property Type Single Family Home
Sub Type Single Family Residence
Listing Status Sold
Purchase Type For Sale
Square Footage 1,390 sqft
Price per Sqft $220
Subdivision Yorkshire Hills
MLS Listing ID 26051959
Sold Date 10/29/26
Style Ranch
Bedrooms 2
Full Baths 1
Year Built 1950
Annual Tax Amount $3,016
Lot Size 7,405 Sqft
Acres 0.17
Property Sub-Type Single Family Residence
Property Description
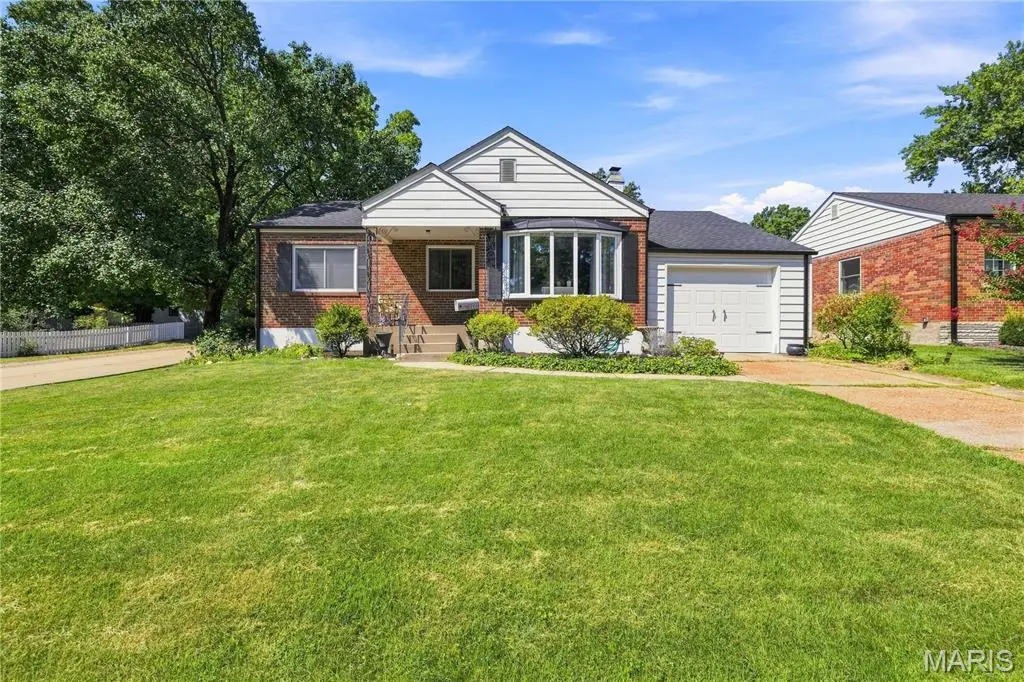
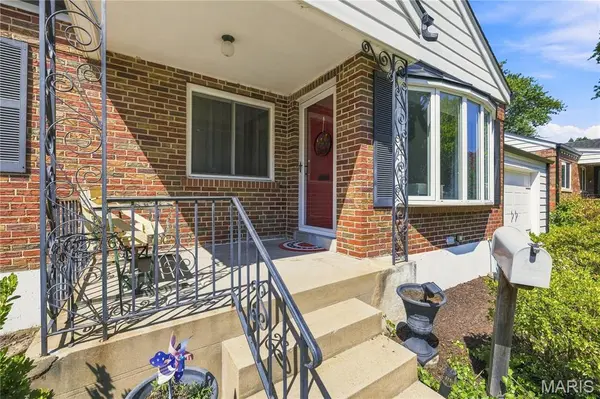
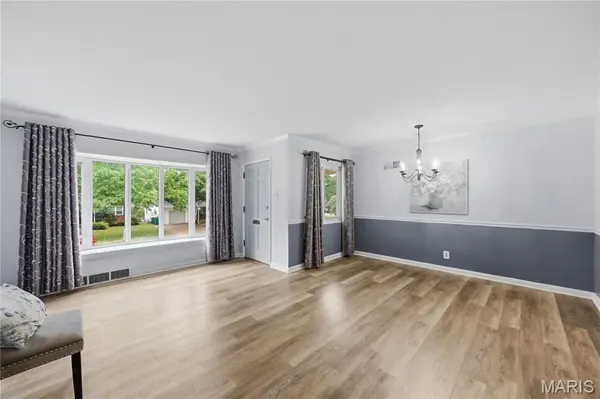
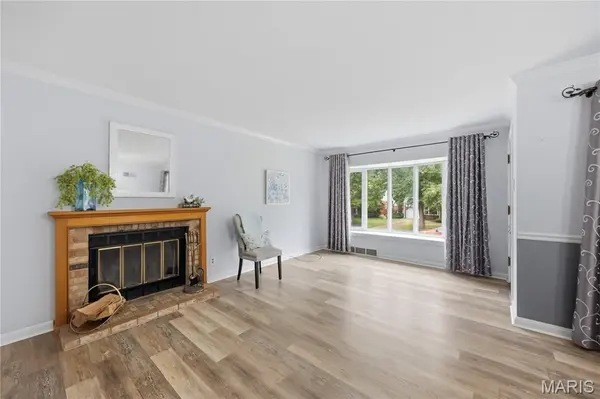
Some homes just have a little magic to them—and this darling full-brick Webster Groves home is one of those places. Sitting sweetly on a beautiful corner lot beneath mature trees, 1341 Pinetree looks like it belongs in a storybook, with its classic brick exterior, covered front porch, charming bay window and the kind of established landscaping that gives Webster Groves so much of its character. Step through the front door and you'll find a home that feels every bit as warm and inviting as it looks. The family room is made for cozy evenings, with a wood-burning fireplace at its heart and a sun-filled bay window overlooking the front yard. Tucked beyond the main living spaces, the enclosed sunroom may quickly become a favorite spot in the house—a quiet little retreat for morning coffee, a good book, overflowing plants or an open window on a beautiful fall afternoon. Downstairs, a finished family room gives you another comfortable place to gather, watch movies, create a playroom or simply spread out. There's an additional BONUS room that can serve for so many uses--home office or more! And then there's the backyard. Step outside to a surprisingly generous stretch of green space, wrapped in mature landscaping and a handsome 5-foot black aluminum fence. A large patio creates the perfect setting for long summer dinners, weekend barbecues and evenings spent outside beneath the trees, while the corner-lot setting gives the entire property an open, picturesque feel. A 1-car attached garage adds everyday convenience, and a new roof and gutters installed in July 2025 offer an important recent update. From mornings on the covered porch to fireside evenings and backyard dinners under the trees, this is more than a charming Webster Groves house—it feels like the kind of home you'll make memories in for years to come.
Location
State MO
County St. Louis
Area 256 - Webster Groves
Rooms
Basement Full
Main Level Bedrooms 2
Interior
Interior Features Dining/Living Room Combo
Heating Forced Air, Gas
Cooling Central Air, Electric
Fireplaces Type None
Fireplace Y
Laundry In Basement
Exterior
Parking Features true
Garage Spaces 1.0
Fence Other
View Y/N No
Private Pool false
Building
Lot Description Corner Lot
Story 1
Sewer Public Sewer
Water Public
Level or Stories One
Structure Type Brick
Schools
Elementary Schools Edgar Road Elem.
Middle Schools Hixson Middle
High Schools Webster Groves High
School District Webster Groves
Others
Ownership Private
Acceptable Financing Cash, Conventional, FHA, VA Loan
Listing Terms Cash, Conventional, FHA, VA Loan
Special Listing Condition Standard
Read Less Info
Want to know what your home might be worth? Contact us for a FREE valuation!

Our team is ready to help you sell your home for the highest possible price ASAP
Bought with Pam Akers-Thuston
Nearby Locations

"My job is to find and attract mastery-based agents to the office, protect the culture, and make sure everyone is happy! "