




$200,000
$204,900
2.4%For more information regarding the value of a property, please contact us for a free consultation.
2 Beds
2 Baths
1,464 SqFt
SOLD DATE : 10/29/2026
Key Details
Sold Price $200,000
Property Type Single Family Home
Sub Type Single Family Residence
Listing Status Sold
Purchase Type For Sale
Square Footage 1,464 sqft
Price per Sqft $136
Subdivision Baldus Hills
MLS Listing ID 26046212
Sold Date 10/29/26
Style Ranch
Bedrooms 2
Full Baths 2
Year Built 1952
Annual Tax Amount $3,586
Lot Size 0.340 Acres
Acres 0.34
Property Sub-Type Single Family Residence
Property Description
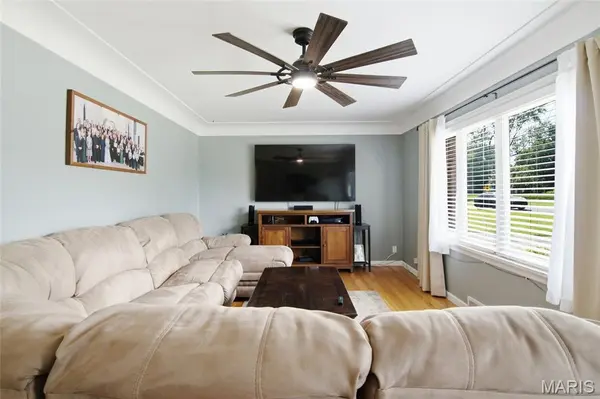
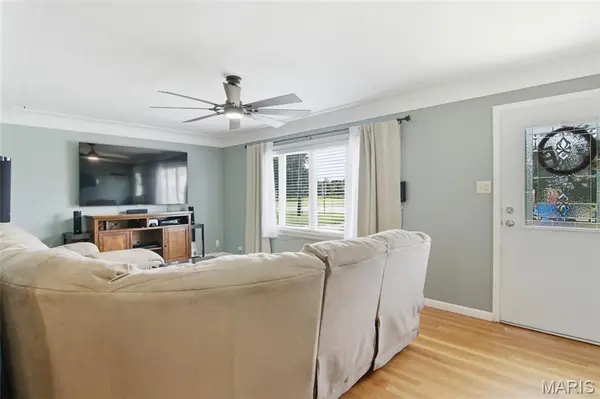
This charming all-brick ranch, conveniently located directly across from Illini Elementary School, is one you won't want to miss! Move-in ready and beautifully updated, this 2-bedroom, 2-full-bath home offers the perfect blend of classic character and modern style. Original hardwood floors, fresh contemporary paint colors, updated lighting, and ceiling fans create a warm and inviting atmosphere throughout. The kitchen is both stylish and functional, featuring stainless steel appliances, new dishwasher and microwave and modern finishes that make everyday living a breeze. Enter the partially finished basement through the garage, this space provides an additional living area with a spacious TV/bonus room, complete with a big-screen TV and projector (audio system does not convey). You'll also find a second full bathroom, laundry area, and an abundance of storage space. Enjoy added peace of mind knowing that the HVAC has recently been replaced (2024). Step outside to the covered back porch overlooking the expansive, semi-level backyard shaded by mature trees—the perfect setting for entertaining, gardening, or simply enjoying peaceful summer evenings. Conveniently located near shopping, dining, parks, and entertainment, this home offers comfort, charm, and an unbeatable location. Schedule your showing today! All room measurements were obtained from public records and should be verified by the buyer.
Location
State IL
County St. Clair
Rooms
Basement 8 ft + Pour, Bathroom, Partially Finished
Main Level Bedrooms 2
Interior
Interior Features Ceiling Fan(s)
Heating Forced Air, Gas
Cooling Ceiling Fan(s), Central Air
Flooring Ceramic Tile, Hardwood
Fireplace N
Appliance Stainless Steel Appliance(s), Dishwasher, Microwave, Free-Standing Electric Range, Free-Standing Refrigerator
Laundry In Basement
Exterior
Parking Features true
Garage Spaces 1.0
Utilities Available Electricity Connected
View Y/N No
Roof Type Shingle
Private Pool false
Building
Lot Description Level
Story 1
Sewer Public Sewer
Water Public
Level or Stories One
Structure Type Brick Veneer
Schools
Elementary Schools Belleville Dist 118
Middle Schools Belleville Dist 118
High Schools Belleville High School-East
School District Belleville Dist 118
Others
Acceptable Financing Cash, Conventional, FHA, VA Loan
Listing Terms Cash, Conventional, FHA, VA Loan
Special Listing Condition Standard
Read Less Info
Want to know what your home might be worth? Contact us for a FREE valuation!

Our team is ready to help you sell your home for the highest possible price ASAP
Bought with Erica Timko
Nearby Locations

"My job is to find and attract mastery-based agents to the office, protect the culture, and make sure everyone is happy! "