



$425,000
$425,000
For more information regarding the value of a property, please contact us for a free consultation.
4 Beds
3 Baths
3,563 SqFt
SOLD DATE : 10/29/2026
Key Details
Sold Price $425,000
Property Type Single Family Home
Sub Type Single Family Residence
Listing Status Sold
Purchase Type For Sale
Square Footage 3,563 sqft
Price per Sqft $119
MLS Listing ID 26059422
Sold Date 10/29/26
Style English,Tudor
Bedrooms 4
Full Baths 2
Half Baths 1
Year Built 1987
Annual Tax Amount $6,275
Lot Size 1.090 Acres
Acres 1.09
Property Sub-Type Single Family Residence
Property Description
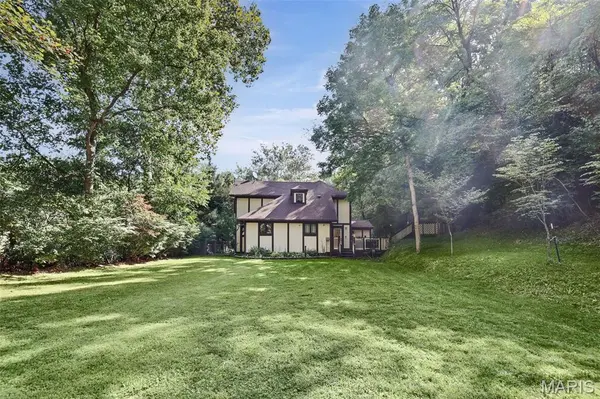
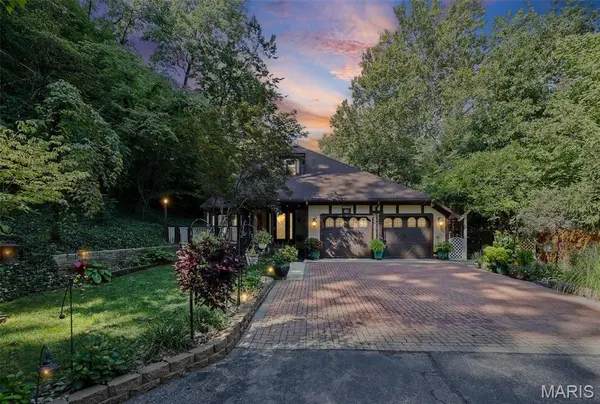
This remarkable English Tudor home is nestled on 1.09 acres in the heart of the Metro East, Illinois, offering a private retreat with convenient access to the St. Louis metropolitan area. Its striking Tudor-inspired architecture, combined with seamless indoor-outdoor living spaces, creates an atmosphere of tranquility both inside and out.
Thoughtfully updated for modern comfort and efficiency, the home features numerous energy-efficient improvements, including a whole-house generator (2026), a beautifully renovated kitchen (2017), updated HVAC system, water heater with heat pump technology, electric vehicle charging stations, and more. This exceptional property blends timeless character, privacy, and contemporary convenience in one outstanding setting.
Location
State IL
County St. Clair
Rooms
Basement 8 ft + Pour, Concrete
Main Level Bedrooms 1
Interior
Interior Features Beamed Ceilings, Cedar Closet(s), Ceiling Fan(s), Custom Cabinetry, Kitchen Island, Natural Woodwork, Pantry, Master Downstairs, Separate Dining, Walk-In Closet(s), Workshop/Hobby Area
Heating Forced Air, Propane
Cooling Attic Fan, Ceiling Fan(s), Central Air, ENERGY STAR Qualified Equipment, Whole House Fan
Fireplace N
Appliance ENERGY STAR Qualified Appliances, Electric Cooktop, ENERGY STAR Qualified Dishwasher, Dryer, Exhaust Fan, Microwave, Refrigerator, Washer, ENERGY STAR Qualified Water Heater
Laundry Laundry Room
Exterior
Exterior Feature Barbecue, Lighting, Outdoor Grill, Private Entrance, Private Yard, Storage
Parking Features true
Garage Spaces 3.0
Pool None
Utilities Available Cable Available, Electricity Connected, Propane Owned, Water Available
View Y/N No
Roof Type Architectural Shingle
Private Pool false
Building
Lot Description Adjoins Wooded Area, Front Yard, Heavy Woods, Landscaped, Level, Many Trees, Natural Foliage, Near Public Transit, Rectangular Lot
Story 2
Sewer Aerobic Septic
Water Public
Level or Stories Two
Structure Type Stucco
Schools
Elementary Schools Grant Dist 110
Middle Schools Grant Dist 110
High Schools Grant Dist 124
School District Grant Dist 110
Others
Ownership Private
Acceptable Financing Cash, Conventional, FHA, VA Loan
Listing Terms Cash, Conventional, FHA, VA Loan
Special Listing Condition Standard
Read Less Info
Want to know what your home might be worth? Contact us for a FREE valuation!

Our team is ready to help you sell your home for the highest possible price ASAP
Bought with Sandie LaMantia
Nearby Locations

"My job is to find and attract mastery-based agents to the office, protect the culture, and make sure everyone is happy! "