



$324,999
$319,000
1.9%For more information regarding the value of a property, please contact us for a free consultation.
3 Beds
3 Baths
1,531 SqFt
SOLD DATE : 10/28/2026
Key Details
Sold Price $324,999
Property Type Single Family Home
Sub Type Single Family Residence
Listing Status Sold
Purchase Type For Sale
Square Footage 1,531 sqft
Price per Sqft $212
Subdivision Orchard Lakes Add 4
MLS Listing ID 26059034
Sold Date 10/28/26
Style Traditional
Bedrooms 3
Full Baths 3
HOA Fees $20/ann
Year Built 1965
Annual Tax Amount $3,602
Lot Size 10,153 Sqft
Acres 0.2331
Property Sub-Type Single Family Residence
Property Description
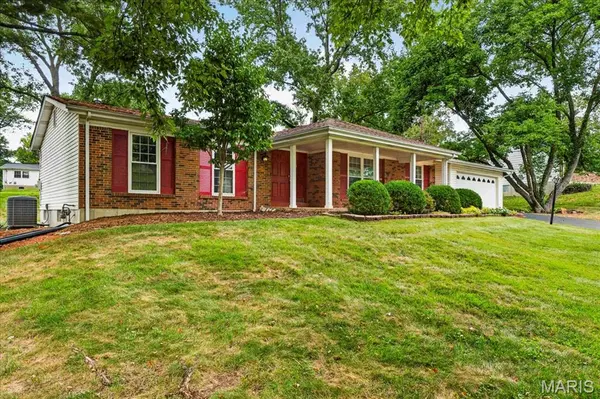
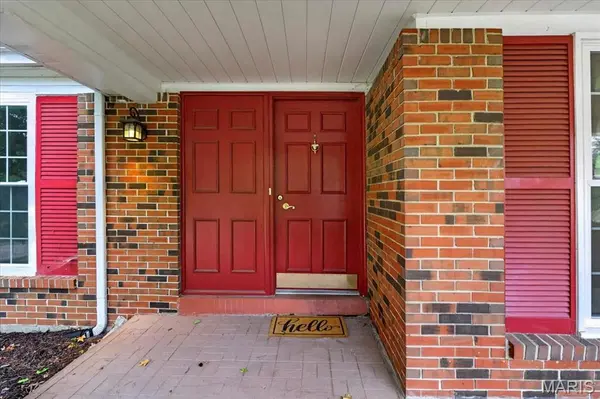
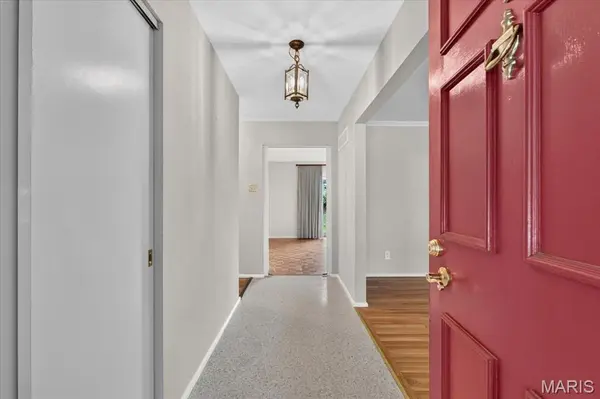
Step into a world of timeless character in this pristine 3-bedroom, 3 full bath Orchard Lakes ranch. Light pours across the main floor, highlighting rich, gleaming hardwood floors and carefully curated designer window treatments. At the heart of the home lies a meticulously preserved original kitchen, anchored by a stunning vintage Frigidaire stove that serves as an architectural focal point. Designed for both intimate mornings and lively gatherings, the kitchen centers around an island and breakfast area, flowing effortlessly into the cozy family room and bright living and dining spaces. Three generously sized main level bedrooms feature hardwood flooring. Downstairs, the partially finished lower level serves as a versatile bonus space, complete with a recreation area and original mid-century bar, two flex rooms—ideal for a private home office, gym, or guest sleeping area—and a full bathroom. Impeccably maintained and brimming with unique charm, this rare home offers a seamless balance of warmth, functionality, and enduring style.
Location
State MO
County St. Louis
Area 166 - Parkway North
Rooms
Basement Full
Main Level Bedrooms 3
Interior
Heating Forced Air
Cooling Central Air
Flooring Carpet, Ceramic Tile, Hardwood, Linoleum
Fireplace N
Laundry In Basement
Exterior
Parking Features true
Garage Spaces 2.0
Utilities Available Electricity Connected, Natural Gas Connected, Sewer Connected, Water Connected
Amenities Available Lake
View Y/N No
Roof Type Architectural Shingle
Building
Lot Description Level
Story 1
Sewer Public Sewer
Water Public
Level or Stories One
Structure Type Brick Veneer,Vinyl Siding
Schools
Elementary Schools Craig Elem.
Middle Schools Northeast Middle
High Schools Parkway North High
School District Parkway C-2
Others
HOA Fee Include Maintenance Parking/Roads,Common Area Maintenance,Management
Ownership Private
Acceptable Financing Cash, Conventional, FHA, VA Loan
Listing Terms Cash, Conventional, FHA, VA Loan
Special Listing Condition Standard
Read Less Info
Want to know what your home might be worth? Contact us for a FREE valuation!

Our team is ready to help you sell your home for the highest possible price ASAP
Bought with Beth Muckerman
Nearby Locations

"My job is to find and attract mastery-based agents to the office, protect the culture, and make sure everyone is happy! "