


$185,000
$179,900
2.8%For more information regarding the value of a property, please contact us for a free consultation.
3 Beds
1 Bath
1,504 SqFt
SOLD DATE : 10/29/2026
Key Details
Sold Price $185,000
Property Type Single Family Home
Sub Type Single Family Residence
Listing Status Sold
Purchase Type For Sale
Square Footage 1,504 sqft
Price per Sqft $123
Subdivision High Point Terrace
MLS Listing ID 26052447
Sold Date 10/29/26
Style Traditional
Bedrooms 3
Full Baths 1
Year Built 1955
Annual Tax Amount $2,801
Lot Size 7,405 Sqft
Acres 0.17
Lot Dimensions .17
Property Sub-Type Single Family Residence
Property Description
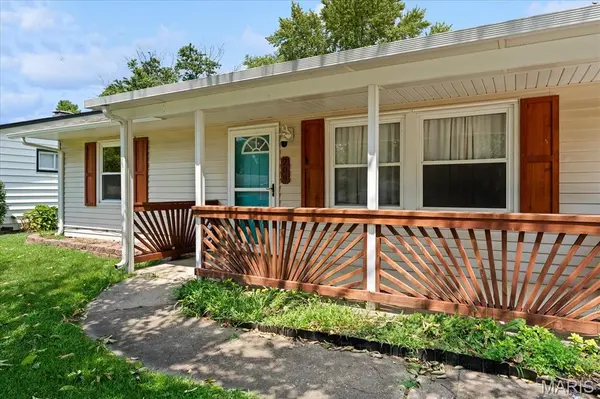
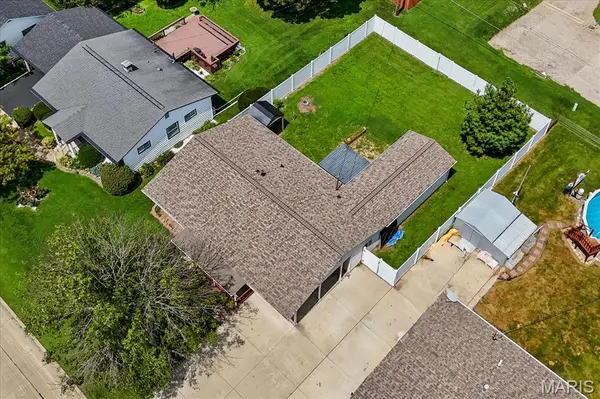
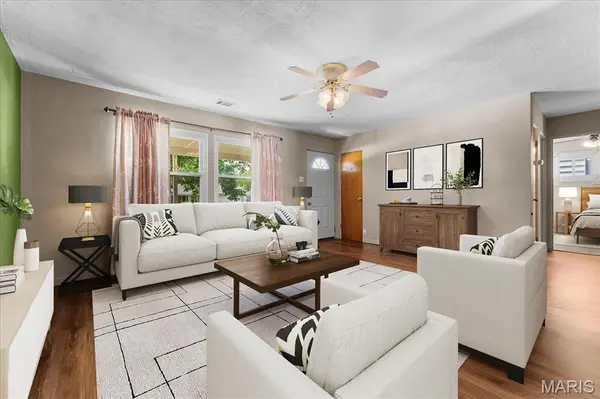
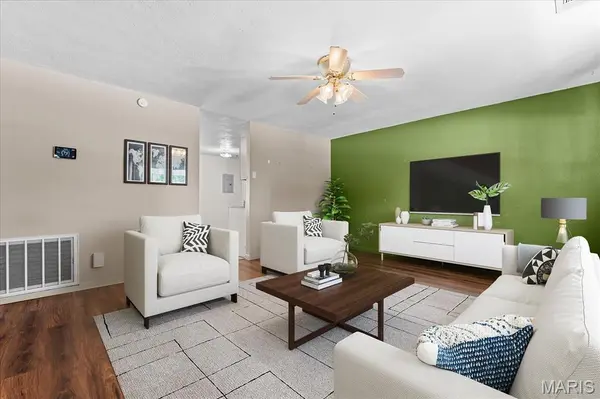
A fantastic find just minutes from Pleasant Ridge Park, this ranch style home has more than curb appeal! From the manicured lawn, covered carport, and multiple parking spots, this home is ready for it's new owner! Inside you'll find a spacious living room that leads to the eat in kitchen with a gas double oven, microwave, and refrigerator all to stay along with the rolling pantry cabinet. The split bedroom concept offers two bedrooms on one side of the home along with a full bath. The bonus room off the kitchen also houses the laundry room closet. The carport and back yard are also accessible off the bonus room area (this room would make a great office, additional living room area or drop zone with access to the carport area). The third bedroom is off the bonus room. Great storage in the shed out in the fenced back yard! Audio and visual inside and outside of the property.
Location
State IL
County St. Clair
Rooms
Basement None
Main Level Bedrooms 3
Interior
Heating Forced Air
Cooling Central Air
Fireplace N
Appliance Dryer, Microwave, Double Oven, Gas Oven, Refrigerator, Washer
Laundry Main Level
Exterior
Parking Features false
Fence Back Yard
Utilities Available Electricity Available
View Y/N No
Building
Lot Description Back Yard, Front Yard, Landscaped, Near Park
Story 1
Sewer Public Sewer
Water Public
Level or Stories One
Structure Type Other
Schools
Elementary Schools Grant Dist 110
Middle Schools Grant Dist 110
High Schools Belleville High School-East
School District Grant Dist 110
Others
Acceptable Financing Cash, Conventional, FHA, VA Loan
Listing Terms Cash, Conventional, FHA, VA Loan
Special Listing Condition Standard
Read Less Info
Want to know what your home might be worth? Contact us for a FREE valuation!

Our team is ready to help you sell your home for the highest possible price ASAP
Bought with Robby Nguyen
Nearby Locations

"My job is to find and attract mastery-based agents to the office, protect the culture, and make sure everyone is happy! "