




$375,000
$375,000
For more information regarding the value of a property, please contact us for a free consultation.
3 Beds
2 Baths
2,370 SqFt
SOLD DATE : 10/29/2026
Key Details
Sold Price $375,000
Property Type Single Family Home
Sub Type Single Family Residence
Listing Status Sold
Purchase Type For Sale
Square Footage 2,370 sqft
Price per Sqft $158
Subdivision Fleur Du Bois
MLS Listing ID 26040239
Sold Date 10/29/26
Style Traditional
Bedrooms 3
Full Baths 2
HOA Fees $58/ann
Year Built 1978
Annual Tax Amount $5,388
Lot Size 3.090 Acres
Acres 3.09
Property Sub-Type Single Family Residence
Property Description
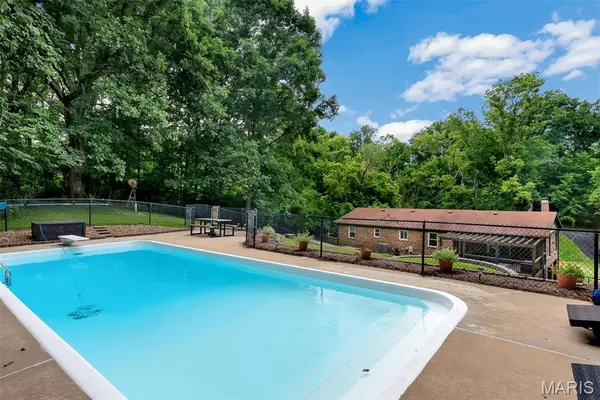
Welcome to a true hidden gem in the coveted Fleur du Bois neighborhood! Tucked away on 3 peaceful acres, this darling ranch offers the rare combination of privacy, space, and neighborhood charm. Surrounded by mature trees with a small creek winding through the front yard, the setting feels wonderfully secluded while still being close to everything Florissant has to offer. Inside, the warm and inviting home features vaulted ceilings in the living room, generously sized bedrooms, 2 full baths, and a spacious primary suite complete with a walk-in closet and beautifully appointed bath with a tiled shower and glass door. The finished basement provides even more living space, while the new A/C offers worry-free comfort all summer long. Outside, enjoy your own private oasis with an in-ground pool, deck, and pergola—perfect for relaxing or entertaining. A 2-car garage adds convenience and storage. Fleur du Bois is known for its winding streets, expansive lots, quiet atmosphere, and even neighborhood horses. Peaceful, private, and full of character, this is Florissant living at its best!
Location
State MO
County St. Louis
Area 47 - Hazelwood Central
Rooms
Basement Full, Walk-Out Access
Main Level Bedrooms 3
Interior
Interior Features Breakfast Bar, Eat-in Kitchen, Entrance Foyer, Kitchen/Dining Room Combo, Lever Faucets, Open Floorplan, Pantry, Shower, Solid Surface Countertop(s), Vaulted Ceiling(s), Walk-In Closet(s)
Heating Electric, Forced Air
Cooling Attic Fan, Ceiling Fan(s), Central Air, Electric
Flooring Carpet, Ceramic Tile, Concrete, Luxury Vinyl
Fireplaces Number 2
Fireplaces Type Basement, Great Room, Recreation Room, Wood Burning
Fireplace Y
Appliance Dishwasher, Disposal, Microwave, Double Oven, Refrigerator
Laundry In Basement
Exterior
Exterior Feature Entry Steps/Stairs, Fire Pit, Lighting, Private Yard, Rain Gutters, Storage
Parking Features true
Garage Spaces 2.0
Fence Back Yard, Chain Link, Fenced, Gate, Wood
Pool Diving Board, Fenced, In Ground
Utilities Available Underground Utilities
Amenities Available Association Management
View Y/N Yes
View Trees/Woods
Roof Type Shingle
Private Pool true
Building
Lot Description Adjoins Wooded Area, Back Yard, Front Yard, Many Trees, Natural Foliage, Private
Story 1
Sewer Septic Tank
Water Public
Level or Stories One
Structure Type Brick Veneer,Frame,Vinyl Siding
Schools
Elementary Schools Barrington Elem.
Middle Schools North Middle
High Schools Hazelwood Central High
School District Hazelwood
Others
HOA Fee Include Maintenance Grounds,Maintenance Parking/Roads,Snow Removal
Ownership Private
Acceptable Financing Cash, Conventional, FHA, VA Loan
Listing Terms Cash, Conventional, FHA, VA Loan
Special Listing Condition Standard
Read Less Info
Want to know what your home might be worth? Contact us for a FREE valuation!

Our team is ready to help you sell your home for the highest possible price ASAP
Bought with Mary Krummenacher
Nearby Locations

"My job is to find and attract mastery-based agents to the office, protect the culture, and make sure everyone is happy! "