



$110,000
$115,000
4.3%For more information regarding the value of a property, please contact us for a free consultation.
2 Beds
2 Baths
1,136 SqFt
SOLD DATE : 10/29/2026
Key Details
Sold Price $110,000
Property Type Condo
Sub Type Condominium
Listing Status Sold
Purchase Type For Sale
Square Footage 1,136 sqft
Price per Sqft $96
Subdivision Villa Dorado 2 Condo
MLS Listing ID 26055897
Sold Date 10/29/26
Style Ranch,Traditional
Bedrooms 2
Full Baths 2
HOA Fees $493/mo
Year Built 1969
Annual Tax Amount $1,551
Lot Size 0.259 Acres
Acres 0.2591
Property Sub-Type Condominium
Property Description
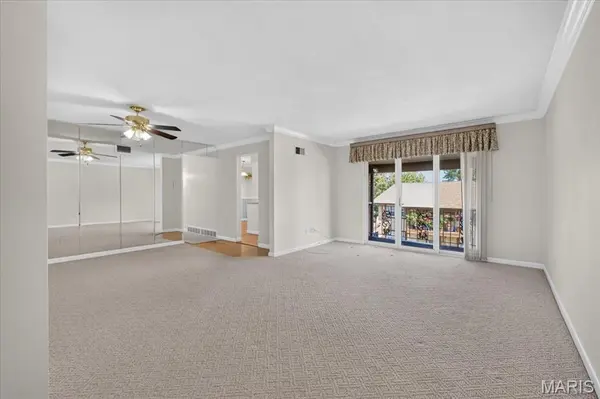
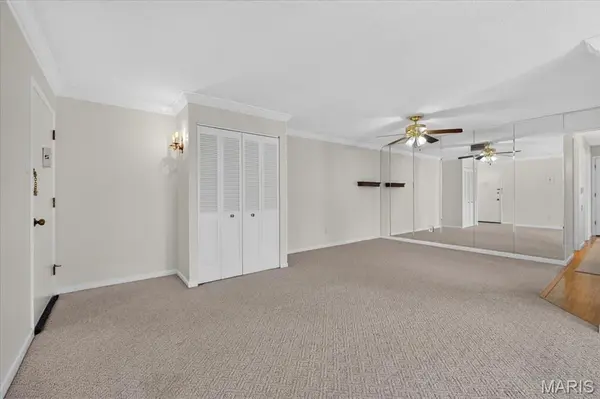
Welcome home to this spacious freshly painted 2-bedroom, 2-bath upper-level condo offering over 1,100 square feet of comfortable living space. The inviting living room and dining room combination features a mirrored accent wall and opens to a private balcony—perfect for enjoying your morning coffee or relaxing outdoors. The eat-in kitchen provides an abundance of cabinet and counter space, along with a stainless steel oven and convenient breakfast bar seating. The guest bathroom has been tastefully updated with ceramic tile flooring and surround, a newer vanity, and a dedicated makeup area. Additional highlights include energy-efficient, durable Andersen windows throughout, a newer electrical panel, and a regularly serviced HVAC system. The property also offers a 1-car attached garage with a new garage door, plus an additional assigned parking space. Two separate storage areas provide excellent additional space, with one featuring a washer/dryer that will be staying. Condo fees include water, sewer, and trash, as well as access to desirable community amenities including an elevator, swimming pool, and tennis courts. Conveniently located near shopping, restaurants, retail, Westport Plaza, major highways, and public transportation, this condo offers both comfort and convenience in an ideal location.
Location
State MO
County St. Louis
Area 166 - Parkway North
Rooms
Basement Storage Space, Unfinished
Main Level Bedrooms 2
Interior
Interior Features Ceiling Fan(s), Dining/Living Room Combo, Eat-in Kitchen, Laminate Counters, Shower
Heating Forced Air, Gas
Cooling Ceiling Fan(s), Central Air
Flooring Carpet, Laminate
Fireplace N
Appliance Stainless Steel Appliance(s), Dishwasher, Disposal, Dryer, Electric Oven, Free-Standing Electric Oven, Refrigerator, Washer
Exterior
Exterior Feature Balcony
Parking Features true
Garage Spaces 1.0
Fence None
Utilities Available Cable Available, Electricity Connected, Natural Gas Connected, Sewer Connected, Water Connected
Amenities Available Clubhouse, Elevator(s), Parking, Pool, Storage, Tennis Court(s)
View Y/N Yes
View Neighborhood
Roof Type Architectural Shingle
Private Pool false
Building
Lot Description Gentle Sloping, Landscaped
Story 1
Sewer Public Sewer
Water Public
Level or Stories One
Structure Type Brick Veneer
Schools
Elementary Schools Craig Elem.
Middle Schools Northeast Middle
High Schools Parkway North High
School District Parkway C-2
Others
HOA Fee Include Insurance,Maintenance Grounds,Common Area Maintenance,Exterior Maintenance,Pool,Sewer,Snow Removal,Trash,Water
Acceptable Financing Cash, Conventional
Listing Terms Cash, Conventional
Special Listing Condition Standard
Read Less Info
Want to know what your home might be worth? Contact us for a FREE valuation!

Our team is ready to help you sell your home for the highest possible price ASAP
Bought with Malinda Terreri
Nearby Locations

"My job is to find and attract mastery-based agents to the office, protect the culture, and make sure everyone is happy! "