




$310,000
$300,000
3.3%For more information regarding the value of a property, please contact us for a free consultation.
3 Beds
3 Baths
1,842 SqFt
SOLD DATE : 10/29/2026
Key Details
Sold Price $310,000
Property Type Single Family Home
Sub Type Single Family Residence
Listing Status Sold
Purchase Type For Sale
Square Footage 1,842 sqft
Price per Sqft $168
Subdivision Park Chas South #1
MLS Listing ID 26052762
Sold Date 10/29/26
Style Split Foyer,Split Level,Traditional
Bedrooms 3
Full Baths 2
Half Baths 1
Year Built 1977
Annual Tax Amount $3,357
Lot Size 0.289 Acres
Acres 0.2889
Property Sub-Type Single Family Residence
Property Description
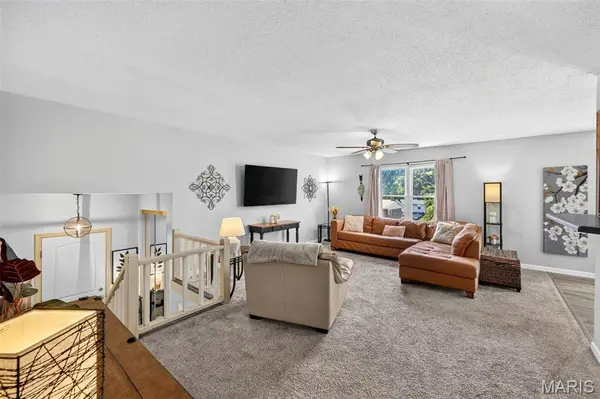
Welcome home to this inviting 3 bedroom, 2.5 bath home offering a bright, open floor plan and a fantastic fully fenced, level backyard! Step inside to a spacious entry and light filled living areas that create an open and airy feel throughout.
The kitchen offers plenty of cabinetry and counter space, a breakfast bar, gas cooking, and a dishwasher, with an easy flow into the dining and living areas. The separate dining room overlooks the HUGE two level deck and expansive backyard, an ideal setup for entertaining, relaxing, pets, or play.
Additional highlights include 2.5 bathrooms, a high-efficiency HVAC system, a generous great room, and a spacious walk-out lower-level family room with plenty of room to spread out. An oversized two-car garage, large driveway, mature landscaping, and fantastic indoor-outdoor living complete the package. With plenty of space, natural light, and a backyard you'll love, this home has so much to offer!
Location
State MO
County St. Charles
Area 410 - Francis Howell
Rooms
Basement 8 ft + Pour, Bathroom, Egress Window, Partially Finished, Full, Storage Space, Walk-Out Access
Interior
Heating Forced Air
Cooling Central Air
Fireplaces Number 1
Fireplaces Type Family Room, Wood Burning
Fireplace Y
Exterior
Parking Features true
Garage Spaces 2.0
Utilities Available Cable Connected, Electricity Connected, Natural Gas Connected, Sewer Connected, Water Connected
View Y/N No
Building
Lot Description Back Yard, Front Yard, Level
Story 2
Sewer Public Sewer
Water Public
Level or Stories Two
Structure Type Brick Veneer,Vinyl Siding
Schools
Elementary Schools Fairmount Elem.
Middle Schools Saeger Middle
High Schools Francis Howell Central High
School District Francis Howell R-Iii
Others
Acceptable Financing Cash, Conventional, FHA, VA Loan
Listing Terms Cash, Conventional, FHA, VA Loan
Special Listing Condition Standard
Read Less Info
Want to know what your home might be worth? Contact us for a FREE valuation!

Our team is ready to help you sell your home for the highest possible price ASAP
Bought with Kim Cameron
Nearby Locations

"My job is to find and attract mastery-based agents to the office, protect the culture, and make sure everyone is happy! "