



$270,000
$279,900
3.5%For more information regarding the value of a property, please contact us for a free consultation.
3 Beds
2 Baths
3,204 SqFt
SOLD DATE : 10/29/2026
Key Details
Sold Price $270,000
Property Type Single Family Home
Sub Type Single Family Residence
Listing Status Sold
Purchase Type For Sale
Square Footage 3,204 sqft
Price per Sqft $84
Subdivision Klaus Lake 3Rd Sub
MLS Listing ID 26048745
Sold Date 10/29/26
Style Ranch
Bedrooms 3
Full Baths 1
Half Baths 1
Year Built 1977
Annual Tax Amount $3,928
Lot Size 1.048 Acres
Acres 1.0485
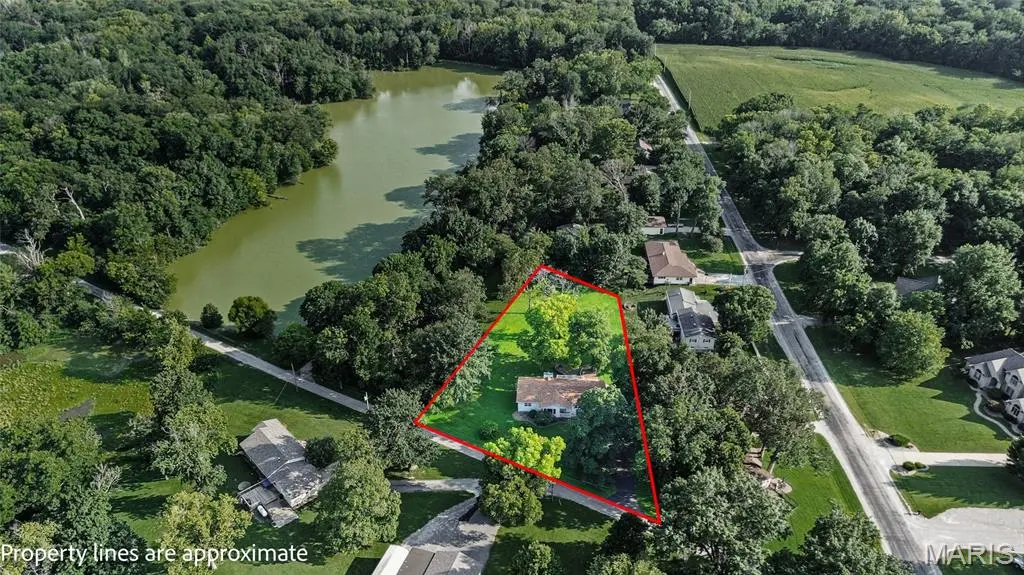
Lot Dimensions 191.50 X 238.50 IRREGULAR
Property Sub-Type Single Family Residence
Property Description
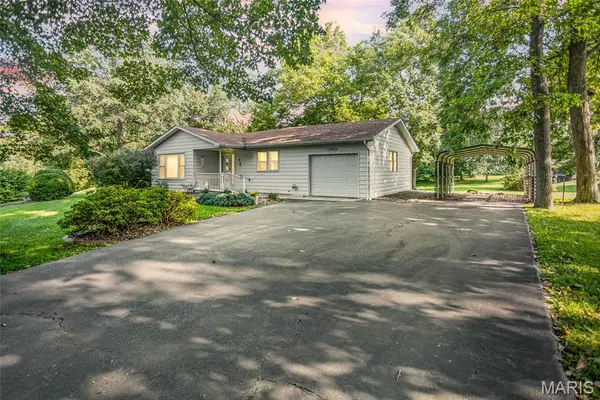
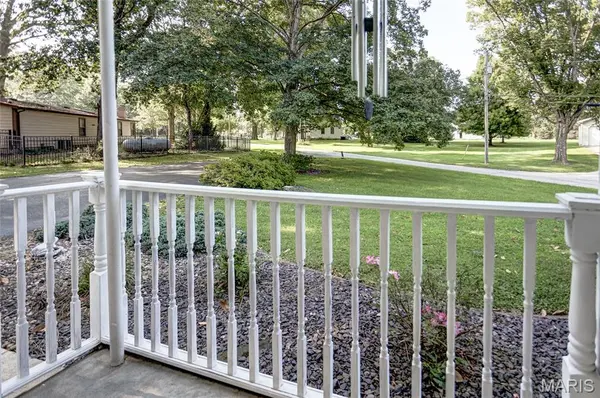
Tucked away on a private 1.05-acre lot surrounded by mature trees, 13810 Klaus Lake Road offers the kind of peaceful country setting that feels like home the moment you arrive. With beautiful scenery to enjoy in every season, this 3-bedroom, 1.5-bath home gives you room to slow down, spread out, and enjoy a little more privacy while still having the conveniences you need. Inside, you'll find comfortable living space, including an inviting eat-in kitchen with refaced cabinetry and kitchen appliances included. The walkout lower level is made for gathering and relaxing, featuring a cozy fireplace, spacious rec room, kitchenette with double sink, and a shower rough-in for future possibilities. Outside may quickly become your favorite place to be. Sip your morning coffee on the large deck, unwind on the lower patio, or simply enjoy the peaceful views and mature trees surrounding the property. An attached garage, covered carport, asphalt driveway, and 240V receptacle in the garage—EV charger ready—add everyday convenience. Thoughtful improvements over the years include a new roof, furnace and central air in 2019, water heater in 2023, refrigerator and garage door opener in 2024, along with new carpeting, new blinds, and ceiling fans throughout. The washer and dryer are also included. If you've been dreaming of a little more space, a little more privacy, and the peaceful feeling of country living, this is one you'll want to see.
Location
State IL
County Madison
Rooms
Basement Walk-Out Access
Main Level Bedrooms 3
Interior
Heating Propane
Cooling Ceiling Fan(s), Central Air
Fireplaces Number 1
Fireplaces Type Basement
Fireplace Y
Appliance Dishwasher, Microwave, Oven, Refrigerator, Washer/Dryer
Exterior
Parking Features true
Garage Spaces 1.0
Utilities Available Electricity Connected, Propane Leased, Sewer Connected, Water Connected
View Y/N No
Building
Lot Description Landscaped, Many Trees
Story 1
Sewer Septic Tank
Water Public
Level or Stories One
Structure Type Vinyl Siding
Schools
Elementary Schools Highland Dist 5
Middle Schools Highland Dist 5
High Schools Highland
School District Highland Dist 5
Others
Acceptable Financing Cash, Conventional, FHA, USDA, VA Loan
Listing Terms Cash, Conventional, FHA, USDA, VA Loan
Special Listing Condition Standard
Read Less Info
Want to know what your home might be worth? Contact us for a FREE valuation!

Our team is ready to help you sell your home for the highest possible price ASAP
Bought with Jessica Walden
Nearby Locations

"My job is to find and attract mastery-based agents to the office, protect the culture, and make sure everyone is happy! "