


$735,000
$700,000
5.0%For more information regarding the value of a property, please contact us for a free consultation.
4 Beds
5 Baths
4,224 SqFt
SOLD DATE : 10/28/2026
Key Details
Sold Price $735,000
Property Type Single Family Home
Sub Type Single Family Residence
Listing Status Sold
Purchase Type For Sale
Square Footage 4,224 sqft
Price per Sqft $174
Subdivision Crown Pointe Estates
MLS Listing ID 26006176
Sold Date 10/28/26
Style Other,Traditional
Bedrooms 4
Full Baths 3
Half Baths 2
Year Built 1998
Annual Tax Amount $6,433
Lot Size 0.280 Acres
Acres 0.28
Property Sub-Type Single Family Residence
Property Description
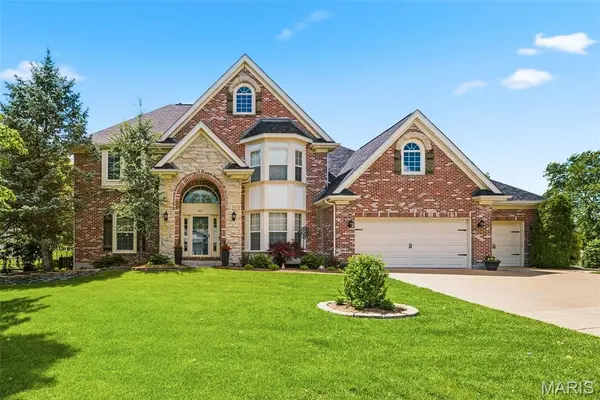
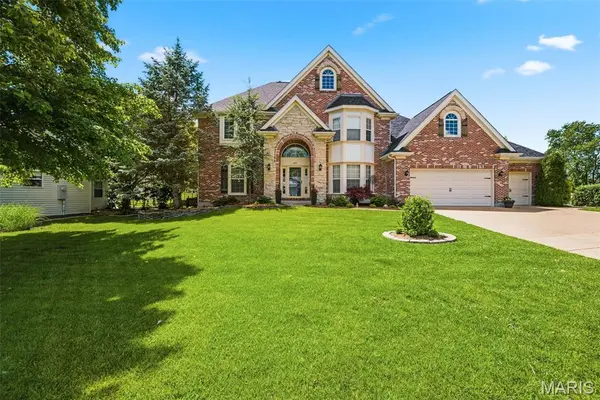
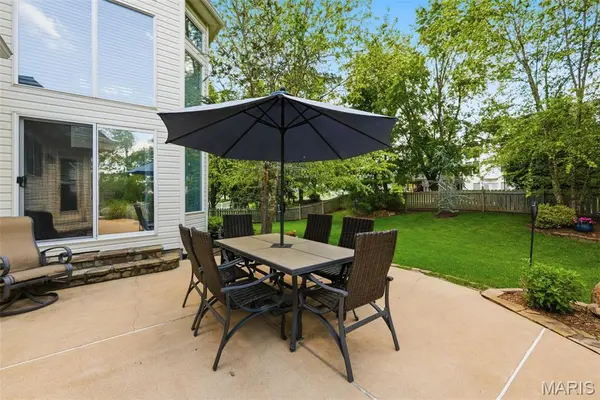
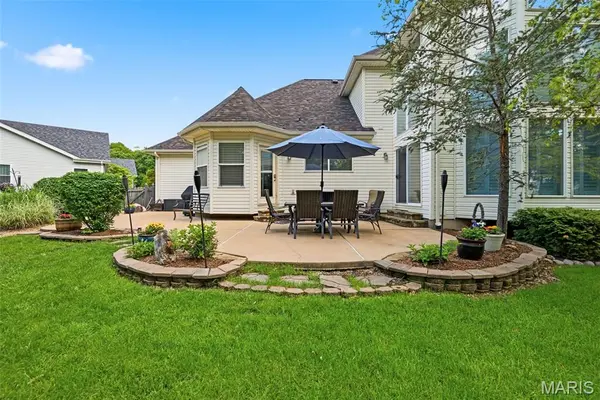
Welcome to Wildwood's finest in the sought-after Crown Pointe Estates—offering over 4,200 sq ft of beautifully designed living space. The curb appeal and quiet cul-de-sac setting draw you in immediately, and once inside, the thoughtful floor plan makes it clear: this is THE ONE! The stunning 1.5-story layout features a dramatic two-story great room with floor-to-ceiling windows that flood the space with natural light and a woodburning fireplace. The main-floor primary suite includes an updated, spa-like bath, creating a private retreat you'll love coming home to. The kitchen offers granite countertops, 42"inch custom cabinetry, a breakfast bar, and seamless access to the patio and flat, fenced backyard—perfect for gatherings, play, or quiet evenings outdoors.
The finished lower level expands your living and entertaining options with a bar area, recreation room, half bath, and cozy family room. This home includes: 4 bedrooms, 3 fully remodeled baths, 2 half baths, Main-floor primary suite, Finished lower level with bar area.
The Crown Pointe neighborhood is known for its welcoming community and year-round social activities. Outdoor enthusiasts will love being within walking distance of Rock Hollow Trail, which connects to Al Foster Trails and Castlewood Park. Families will appreciate the proximity and walkability to Ridge Meadows Elementary, and the nearby Wildwood Town Center which offers restaurants, shopping, and everyday conveniences.
Primary bath renovations in 2021, Upper-level baths remodeled 2023, newer roof 2024, AC unit 2024, and laundry room and pantry remodeled in 2023. So much to love with this stunning Wildwood home! Meticulous care has been given to this home. She won't last long. Make your appt today.
Location
State MO
County St. Louis
Area 346 - Eureka
Rooms
Basement Bathroom, Partially Finished
Main Level Bedrooms 1
Interior
Interior Features Breakfast Bar, Breakfast Room, Custom Cabinetry, Double Vanity, High Speed Internet, Kitchen Island, Pantry, Workshop/Hobby Area
Heating Forced Air, Natural Gas
Cooling Ceiling Fan(s), Central Air, Electric
Fireplaces Number 1
Fireplaces Type Great Room
Fireplace Y
Appliance Dishwasher, Disposal, Microwave, Electric Oven, Range Hood, Electric Range, Gas Water Heater, Water Softener Rented
Exterior
Parking Features true
Garage Spaces 3.0
Utilities Available Underground Utilities
View Y/N No
Building
Lot Description Cul-De-Sac
Story 2
Sewer Public Sewer
Water Public
Level or Stories Two
Structure Type Brick
Schools
Elementary Schools Ridge Meadows Elem.
Middle Schools Lasalle Springs Middle
High Schools Eureka Sr. High
School District Rockwood R-Vi
Others
Acceptable Financing Cash, Conventional
Listing Terms Cash, Conventional
Special Listing Condition Standard
Read Less Info
Want to know what your home might be worth? Contact us for a FREE valuation!

Our team is ready to help you sell your home for the highest possible price ASAP
Bought with Dani Lester
Nearby Locations

"My job is to find and attract mastery-based agents to the office, protect the culture, and make sure everyone is happy! "