



$115,000
$119,900
4.1%For more information regarding the value of a property, please contact us for a free consultation.
3 Beds
2 Baths
1,008 SqFt
SOLD DATE : 10/28/2026
Key Details
Sold Price $115,000
Property Type Single Family Home
Sub Type Single Family Residence
Listing Status Sold
Purchase Type For Sale
Square Footage 1,008 sqft
Price per Sqft $114
Subdivision Ashby Sub
MLS Listing ID 26055376
Sold Date 10/28/26
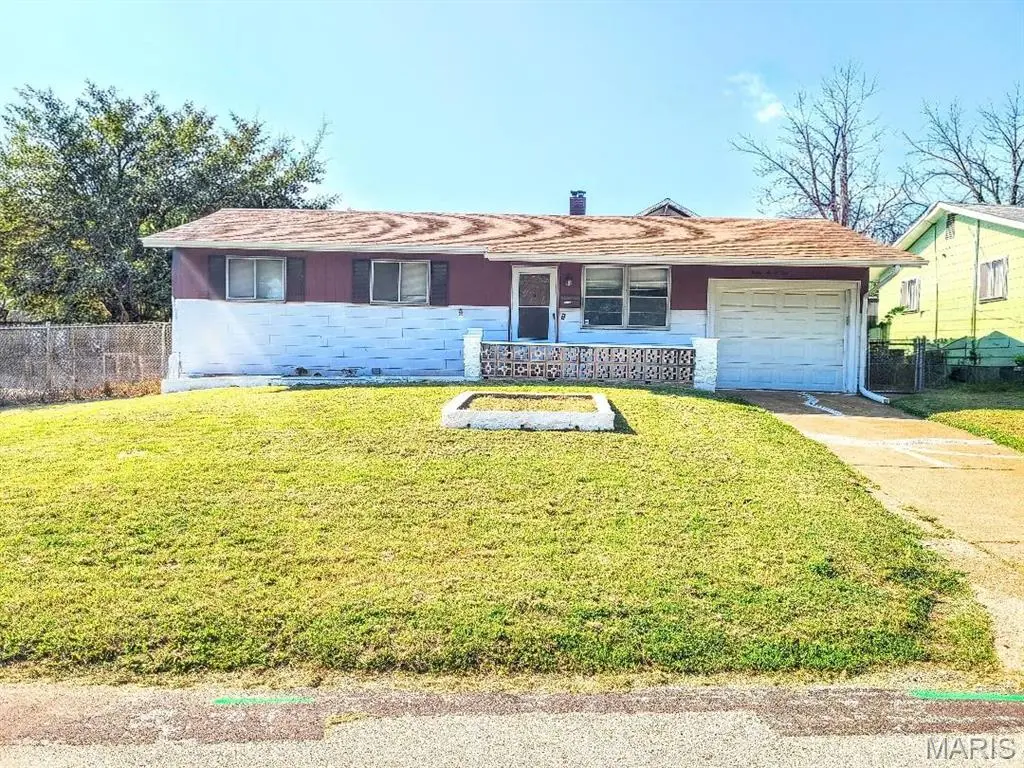
Style Ranch
Bedrooms 3
Full Baths 1
Half Baths 1
Year Built 1965
Annual Tax Amount $1,855
Lot Size 6,028 Sqft
Acres 0.1384
Property Sub-Type Single Family Residence
Property Description
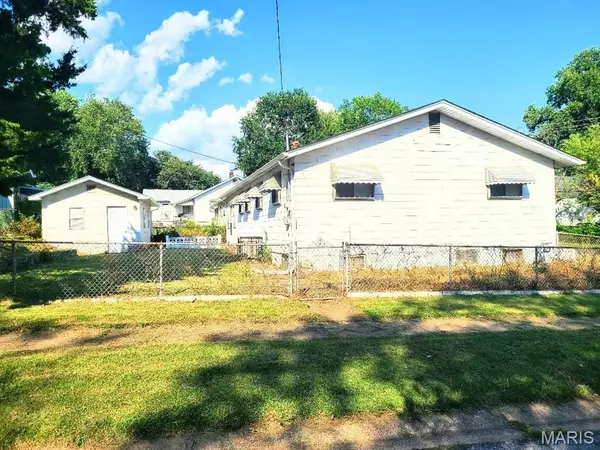
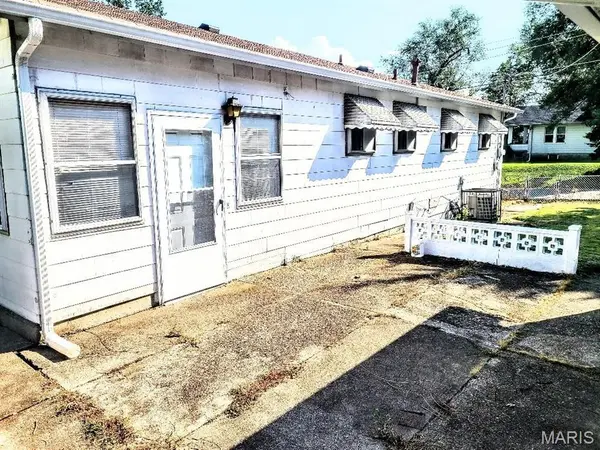
Just on market. Get your piece of the America Dream. Ready to view.. Affordable 3 bedroom 1.5 bath Ranch home with a 1 car garage. Nice hardwood floors thru-out. Big living room and kitchen. Lots of cabinet space. Appliance will stay but as-is. Seller dose not warrant appliances. (stove, fridge, microwave) Mostly finish basement with laundry room, washer and dry hook-ups. Storage or sleeping area. All systems (furnace, water heater, plumbing, electric) are updated in the last 10 years. New roof and gutters in summer of 2025. The garage is nice, oversize with several windows, garage door opener (no remotes). Walks into kitchen from the garage for added safety. The back yard is fenced in with a patio and garden areas. Huge shed in the rear. About the size of a rental storage shed. We expect many offers, so do your best. Call your real estate professional today to schedule a walk-thru. Only preapprove buyers or proof of funds offers will be consider.
Location
State MO
County St. Louis
Area 16 - Jennings
Rooms
Basement Concrete, Partially Finished, Full
Main Level Bedrooms 3
Interior
Interior Features Ceiling Fan(s), Country Kitchen, Eat-in Kitchen, Kitchen/Dining Room Combo
Heating Forced Air, Gas
Cooling Central Air
Flooring Hardwood
Fireplace N
Appliance Microwave, Built-In Gas Oven, Refrigerator
Laundry In Basement
Exterior
Exterior Feature Storage
Parking Features true
Garage Spaces 1.0
Fence Back Yard, Chain Link
Utilities Available Cable Available
View Y/N No
Private Pool false
Building
Lot Description Corner Lot, Level
Story 1
Sewer Public Sewer
Water Public
Level or Stories One
Structure Type Frame,Redwood Siding,Shingle Siding
Schools
Elementary Schools Woodland / Hanrahan
Middle Schools Jennings Jr. High
High Schools Jennings High
School District Jennings
Others
Ownership Private
Acceptable Financing Cash, Conventional, FHA, VA Loan
Listing Terms Cash, Conventional, FHA, VA Loan
Special Listing Condition Standard
Read Less Info
Want to know what your home might be worth? Contact us for a FREE valuation!

Our team is ready to help you sell your home for the highest possible price ASAP
Bought with Charlotte Bartlett
Nearby Locations

"My job is to find and attract mastery-based agents to the office, protect the culture, and make sure everyone is happy! "