


$127,500
$127,500
For more information regarding the value of a property, please contact us for a free consultation.
2 Beds
2 Baths
1,718 SqFt
SOLD DATE : 10/27/2026
Key Details
Sold Price $127,500
Property Type Condo
Sub Type Condominium
Listing Status Sold
Purchase Type For Sale
Square Footage 1,718 sqft
Price per Sqft $74
Subdivision Manor Condo At Oxford Hill The
MLS Listing ID 26059972
Sold Date 10/27/26
Style Traditional,Apartment Style,High-Rise-4+ Stories,Other
Bedrooms 2
Full Baths 2
HOA Fees $639/mo
Year Built 1973
Annual Tax Amount $2,024
Lot Size 2,221 Sqft
Acres 0.051
Property Sub-Type Condominium
Property Description
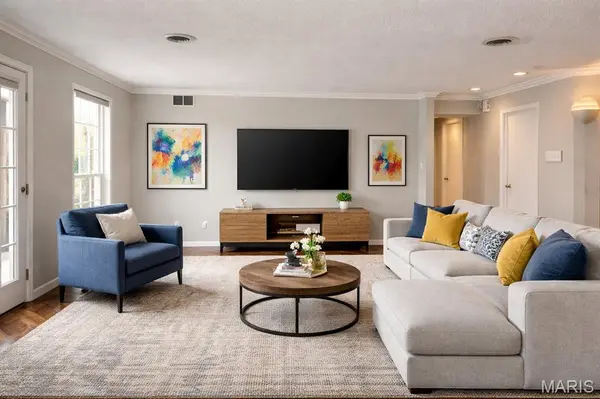
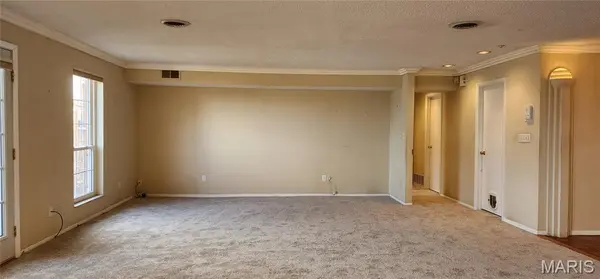
Looking for the BEST DEAL in the Manors of Oxford Hill? Well, this is it. At more than 1700 square feet of open living with 2 bedrooms and 2 full bathrooms, this is your opportunity to move in and make this space yours. All the carpets were replaced in March of 2025. When you first walk in, you'll notice the HUGE open plan for dining and living spaces. Centering the space is the wood burning fireplace with mantel flanked by 2 separate doors leading to the wood deck, plenty of natural light pours through the windows. Parquet flooring in the entry and kitchen, ceramic tile flooring in the 2 bathrooms. In unit laundry is a bonus (not all units in this complex have it) and the washer and dryer stay as well as all the kitchen appliances including the refrigerator. The primary bedroom has a huge walk-in closet with plenty of room for everything! This unit has 2 dedicated parking spaces in the heated garage that convey with the sale. There is a swimming pool and cabana as an extra bonus. You really owe it to yourself to check this one out. Close to the JCC, shopping, dining, the airport and major routes like Lindbergh Blvd and the Page Extension for easy access to St Charles and beyond. Yes, this unit needs some updating, so come with ideas to make it your own. Property is being sold as is with the seller to do no municipal inspections. All appliances convey "as is" at no cost. Please use Special Sale Contract.
Location
State MO
County St. Louis
Area 76 - Pattonville
Rooms
Basement None
Main Level Bedrooms 2
Interior
Interior Features Elevator, Storage, Dining/Living Room Combo, Special Millwork, Walk-In Closet(s), Eat-in Kitchen, Pantry, Shower, Entrance Foyer
Heating Forced Air, Natural Gas
Cooling Central Air, Electric
Flooring Carpet, Hardwood
Fireplaces Number 1
Fireplaces Type Wood Burning, Living Room
Fireplace Y
Appliance Dishwasher, Disposal, Dryer, Free-Standing Refrigerator, Washer, Gas Water Heater
Laundry Washer Hookup, In Unit, Main Level
Exterior
Exterior Feature Balcony
Parking Features true
Garage Spaces 2.0
Pool In Ground
Utilities Available Cable Available, Electricity Connected, Natural Gas Connected, Sewer Connected, Water Connected
Amenities Available Cabana, Clubhouse, Common Ground, Elevator(s), Outside Management, Parking, Pool
View Y/N No
Building
Lot Description Near Public Transit
Sewer Public Sewer
Water Public
Level or Stories Three Or More
Structure Type Brick Veneer
Schools
Elementary Schools Willow Brook Elem.
Middle Schools Pattonville Heights Middle
High Schools Pattonville Sr. High
School District Pattonville R-Iii
Others
HOA Fee Include Insurance,Maintenance Grounds,Sewer,Snow Removal,Taxes,Trash,Water
Acceptable Financing Cash, Conventional
Listing Terms Cash, Conventional
Special Listing Condition Listing As Is
Read Less Info
Want to know what your home might be worth? Contact us for a FREE valuation!

Our team is ready to help you sell your home for the highest possible price ASAP
Bought with Mark Kim
Nearby Locations

"My job is to find and attract mastery-based agents to the office, protect the culture, and make sure everyone is happy! "