


$365,000
$349,900
4.3%For more information regarding the value of a property, please contact us for a free consultation.
4 Beds
4 Baths
2,486 SqFt
SOLD DATE : 10/28/2026
Key Details
Sold Price $365,000
Property Type Single Family Home
Sub Type Single Family Residence
Listing Status Sold
Purchase Type For Sale
Square Footage 2,486 sqft
Price per Sqft $146
Subdivision Townes At Belleau Creek #1
MLS Listing ID 26056754
Sold Date 10/28/26
Style Traditional
Bedrooms 4
Full Baths 3
Half Baths 1
HOA Fees $120/mo
Year Built 2011
Annual Tax Amount $4,104
Lot Size 4,791 Sqft
Acres 0.11
Lot Dimensions See County Records
Property Sub-Type Single Family Residence
Property Description
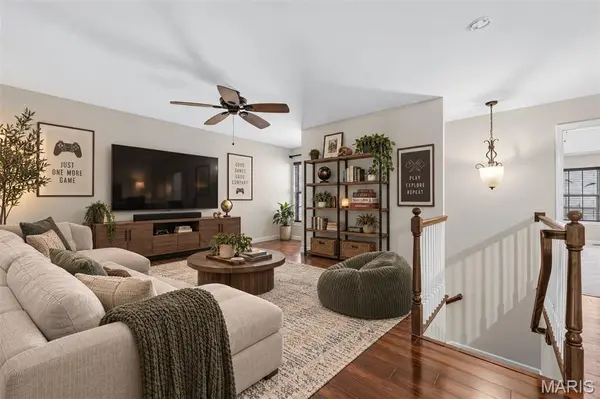
Set on a corner lot with an open orientation that provides greater separation from neighboring homes, this former builder display home offers three beautifully finished levels of living space in a convenient St. Peters location. The bright and inviting main level features 9-foot ceilings, wood-look laminate flooring, and an abundance of large windows that fill the living areas with natural light. The kitchen offers tall 42-inch cabinetry with crown molding, granite countertops, stainless steel appliances, a pantry, and a pass-through opening that connects the kitchen visually with the main living area. A built-in floor-to-ceiling bookcase adds architectural interest, while a new ceiling fan completes the freshly updated living room. A spacious dining area, main-floor laundry, and powder room provide additional convenience. Upstairs, a large loft creates a second full-size living area, enhanced by wood-look laminate flooring and distinctive pendant lighting. The oversized primary suite features double-door entry, a coffered ceiling with ceiling fan, walk-in closet, and ensuite bath with a raised-height double vanity. Additional bedrooms and another full bath complete the upper level. The professionally finished lower level significantly expands the usable living space with a large family/recreation room, finished bedroom with egress window, full bathroom, and rough-in for a future wet bar or sink. The lower-level walls have been professionally painted, and the bedroom features new carpet installed in September 2026. Originally used as a builder display home, the property also features an insulated and heated two-car garage. Outside, enjoy a deck, lawn irrigation system, architectural shingles, and the advantages of low-maintenance living. As a convenience to its residents, this neighborhood offers individual mailboxes at each residence, eliminating the inconvenience of shared or group mailboxes. The monthly community fee includes lawn care, irrigation, and mulch maintenance. The home has been extensively refreshed in preparation for sale, including professional painting of the interior walls and ceilings throughout, detailed finish and caulking work, professionally cleaned and polished flooring, new lower-level bedroom carpet, and a new main-level ceiling fan. The result is a clean, bright interior ready for its next owner. Located in the Fort Zumwalt School District with convenient access to I-70, shopping, dining, recreation, and everyday services throughout St. Peters and the surrounding area.
Location
State MO
County St. Charles
Area 409 - Fort Zumwalt South
Rooms
Basement 8 ft + Pour, Bathroom, Concrete, Daylight/Lookout, Egress Window, Partially Finished, Full, Interior Entry, Sleeping Area
Interior
Interior Features Bookcases, Breakfast Bar, Ceiling Fan(s), Coffered Ceiling(s), Dining/Living Room Combo, Double Vanity, Entrance Foyer, Laminate Counters, Lever Faucets, Open Floorplan, Pantry, Recessed Lighting, Shower, Tub, Walk-In Closet(s)
Heating Forced Air, Gas
Cooling Ceiling Fan(s), Central Air, Electric
Flooring Carpet, Laminate, Plank, Vinyl
Fireplace N
Appliance Stainless Steel Appliance(s), Dishwasher, Disposal, Microwave, Electric Oven, Electric Range, Refrigerator, Water Heater
Laundry Laundry Room, Main Level
Exterior
Parking Features true
Garage Spaces 2.0
Fence None
Utilities Available Underground Utilities
Amenities Available Association Management, Common Ground, Outside Management
View Y/N No
Roof Type Architectural Shingle
Private Pool false
Building
Lot Description Back Yard, Corner Lot, Front Yard, Landscaped, Level, Sprinklers In Front, Sprinklers In Rear
Story 2
Sewer Public Sewer
Water Public
Level or Stories Two
Structure Type Brick,Frame,Vinyl Siding
Schools
Elementary Schools Progress South Elem.
Middle Schools Ft. Zumwalt South Middle
High Schools Ft. Zumwalt South High
School District Ft. Zumwalt R-Ii
Others
HOA Fee Include Maintenance Grounds,Common Area Maintenance
Ownership Private
Acceptable Financing Cash, Conventional, FHA, Other, VA Loan
Listing Terms Cash, Conventional, FHA, Other, VA Loan
Special Listing Condition Standard
Read Less Info
Want to know what your home might be worth? Contact us for a FREE valuation!

Our team is ready to help you sell your home for the highest possible price ASAP
Bought with Kelley Fletcher
Nearby Locations

"My job is to find and attract mastery-based agents to the office, protect the culture, and make sure everyone is happy! "