



$385,000
$400,000
3.8%For more information regarding the value of a property, please contact us for a free consultation.
3 Beds
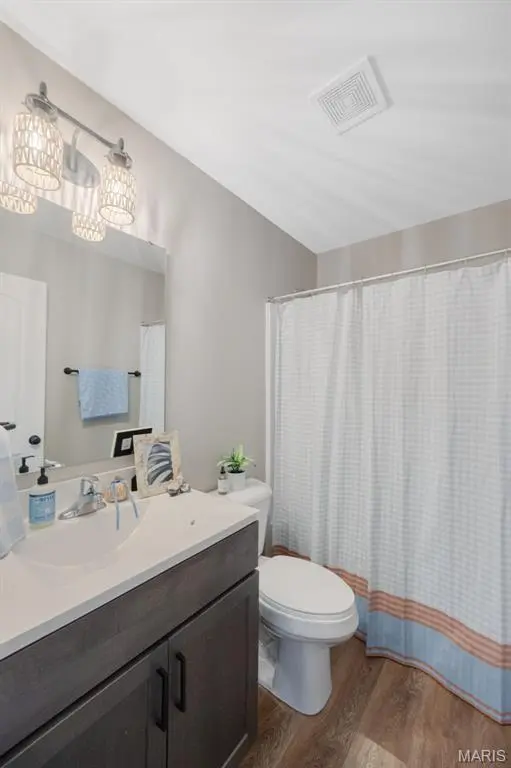
3 Baths
1,839 SqFt
SOLD DATE : 10/21/2026
Key Details
Sold Price $385,000
Property Type Single Family Home
Sub Type Single Family Residence
Listing Status Sold
Purchase Type For Sale
Square Footage 1,839 sqft
Price per Sqft $209
Subdivision Stonewater Plt 01
MLS Listing ID 26058517
Sold Date 10/21/26
Style Ranch,Traditional
Bedrooms 3
Full Baths 3
Year Built 2024
Annual Tax Amount $4,994
Lot Size 9,147 Sqft
Acres 0.21
Lot Dimensions 22x62x120x61x13x17x87
Property Sub-Type Single Family Residence
Property Description
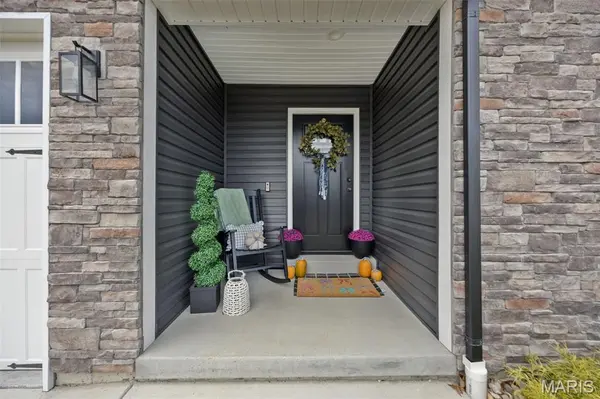
Do you want all the benefits of NEW CONSTRUCTION without a year plus lead time, decision fatigue, or the fear of blowing your budget? Well look no further, this NEWER BUILD barely a year old could be yours by the HOLIDAYS. Welcome to 1027 Watering Stone Court! This beautiful 3-bedroom, 3-bath home offers an open and spacious floor plan perfect for modern living. The bright living room flows into the dining area and kitchen, featuring ample cabinet space, a breakfast bar, and plenty of natural light. The primary suite includes a walk-in closet and private full bath, while two additional bedrooms and bathrooms provide comfort and flexibility for family or guests. The lower level offers even more living space with room for entertaining or a home office. A 3-car garage provides plenty of parking and storage. Enjoy outdoor living on the patio overlooking the level backyard. Located in a quiet subdivision with easy access to schools, parks, and I-55—this move-in ready home has it all!
Location
State MO
County Jefferson
Area 398 - Herculaneum
Rooms
Basement Bathroom, Partially Finished, Full, Sump Pump
Main Level Bedrooms 3
Interior
Interior Features Breakfast Bar, Dining/Living Room Combo, Double Vanity, Eat-in Kitchen, Granite Counters, High Speed Internet, Kitchen Island, Open Floorplan, Tub, Vaulted Ceiling(s), Walk-In Closet(s)
Heating Forced Air, Natural Gas
Cooling Ceiling Fan(s), Central Air, Electric
Flooring Carpet
Fireplaces Number 1
Fireplaces Type Great Room, Recreation Room
Fireplace Y
Appliance Dishwasher, Disposal, Gas Oven, Gas Range, Refrigerator, Gas Water Heater
Laundry Main Level
Exterior
Parking Features true
Garage Spaces 3.0
Utilities Available Electricity Available, Natural Gas Available
View Y/N No
Building
Lot Description Corner Lot, Level, Sprinklers In Front, Sprinklers In Rear
Story 1
Sewer Public Sewer
Water Public
Level or Stories One
Structure Type Brick,Vinyl Siding
Schools
Elementary Schools Pevely Elem.
Middle Schools Senn-Thomas Middle
High Schools Herculaneum High
School District Dunklin R-V
Others
Acceptable Financing Cash, Conventional, FHA, VA Loan
Listing Terms Cash, Conventional, FHA, VA Loan
Special Listing Condition Standard
Read Less Info
Want to know what your home might be worth? Contact us for a FREE valuation!

Our team is ready to help you sell your home for the highest possible price ASAP
Bought with David Staloch
Nearby Locations

"My job is to find and attract mastery-based agents to the office, protect the culture, and make sure everyone is happy! "